Welcome to this beautifully renovated 4-bedroom, 3-bathroom home offering approximately 1,885 sq. ft. of living space; This inviting two-story split level property features fresh, modern interiors, updated finishes, and a bright, open feel throughout. The stylish kitchen showcases sleek cabinetry, stainless steel appliances, and a contemporary design that blends functionality with everyday comfort. Enjoy the warmth and charm of the living spaces, along with a versatile in-law suite that offers added flexibility for guests or extended family. Step outside to enjoy the generous yard, deck, and screened porch—great for relaxing, entertaining, or enjoying the outdoors. With its refreshed look, flexible layout, and convenient location near shopping, dining, and everyday amenities, this move-in-ready home is a wonderful opportunity to enjoy comfort and modern style in Hampton. Schedule your showing today!
For sale
Price cut: $25K (11/3)
$424,900
305 Shoreline Dr, Hampton, VA 23669
4beds
1,885sqft
Single Family Residence
Built in 1962
10,267 Square Feet Lot
$424,500 Zestimate®
$225/sqft
$-- HOA
What's special
Contemporary designBright open feel throughoutRefreshed lookFresh modern interiorsFlexible layoutVersatile in-law suiteBeautifully renovated
- 35 days
- 88
- 12
Zillow last checked:
Listing updated:
Listed by:
Alexis Prince,
Avalon Real Estate LLC 757-213-6990,
Fred Culbreath,
Avalon Real Estate LLC
Source: REIN Inc.,MLS#: 10657247
Facts & features
Interior
Bedrooms & bathrooms
- Bedrooms: 4
- Bathrooms: 3
- Full bathrooms: 3
Heating
- Forced Air
Cooling
- Central Air
Appliances
- Included: Dishwasher, Dryer, Microwave, Range, Refrigerator, Washer, Electric Water Heater
Features
- Flooring: Vinyl, Wood
- Basement: Crawl Space
- Number of fireplaces: 1
Interior area
- Total interior livable area: 1,885 sqft
Property
Parking
- Parking features: Off Street, Driveway
- Has uncovered spaces: Yes
Features
- Stories: 2
- Patio & porch: Deck
- Pool features: None
- Fencing: Back Yard,Fenced
- Waterfront features: Not Waterfront
- Frontage length: 80
Lot
- Size: 10,267 Square Feet
- Dimensions: 130 x 80
Details
- Parcel number: 8005500
- Zoning: R11
Construction
Type & style
- Home type: SingleFamily
- Architectural style: Traditional
- Property subtype: Single Family Residence
Materials
- Other
- Roof: Asphalt Shingle
Condition
- New construction: No
- Year built: 1962
Utilities & green energy
- Sewer: City/County
- Water: City/County
Community & HOA
Community
- Subdivision: Pasture Point - 222
HOA
- Has HOA: No
Location
- Region: Hampton
Financial & listing details
- Price per square foot: $225/sqft
- Tax assessed value: $289,100
- Annual tax amount: $3,354
- Date on market: 10/14/2026
Estimated market value
$424,500
$403,000 - $446,000
$2,704/mo
Price history
Price history is unavailable.
Public tax history
| Year | Property taxes | Tax assessment |
|---|---|---|
| 2025 | $3,402 +18.5% | $289,100 +20.2% |
| 2024 | $2,872 +5.5% | $240,500 +8.5% |
| 2023 | $2,722 +6.2% | $221,700 +11.9% |
| 2022 | $2,562 +6.4% | $198,100 +6.7% |
| 2021 | $2,407 | $185,600 |
| 2020 | $2,407 | $185,600 |
| 2019 | $2,407 +4.6% | $185,600 +4.2% |
| 2018 | $2,302 | $178,100 |
| 2017 | $2,302 | -- |
| 2016 | $2,302 | -- |
| 2015 | $2,302 | -- |
| 2014 | $2,302 | $178,100 |
| 2013 | -- | -- |
| 2012 | -- | -- |
| 2011 | -- | -- |
| 2010 | -- | -- |
| 2009 | -- | -- |
| 2008 | -- | -- |
| 2007 | -- | -- |
| 2006 | -- | -- |
| 2005 | -- | -- |
| 2004 | -- | -- |
| 2003 | -- | -- |
| 2002 | -- | $96,800 +7.9% |
| 2001 | -- | $89,700 |
Find assessor info on the county website
Monthly payment
Est. payment
Payment breakdown
Explore the cost of this home by adjusting the details. Changes won't be saved.Climate risks
Neighborhood: North King St
Nearby schools
Schools provided by the listing agent
- Elementary: Mary S. Peake Elementary
- Middle: C. Alton Lindsay Middle
- High: Hampton
Source: REIN Inc.. This data may not be complete. We recommend contacting the local school district to confirm school assignments for this home.
Similar homes
- $359,9004 bd3 ba2.1k sqft207 Missionary Rdg, Hampton, VA 23669For Sale
 MLS ID #10661887, Angela Kennedy. REIN Inc.
- $419,9995 bd3 ba2.2k sqft159 Columbia Ave, Hampton, VA 23669For Sale
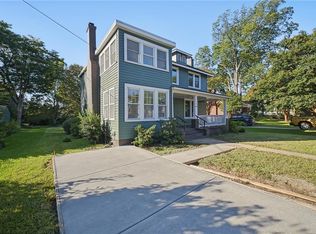 MLS ID #10657325, Angela Kennedy. REIN Inc.
- $359,8004 bd2 ba1.7k sqft302 Deaton Dr, Hampton, VA 23669For Sale
 MLS ID #10654094, Imad Rayanne. REIN Inc.
- $330,0004 bd2 ba2k sqft124 Chichester Ave, Hampton, VA 23669For Sale
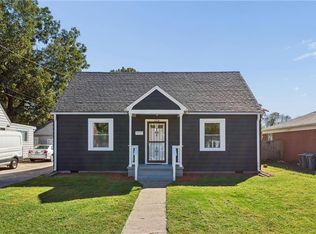 MLS ID #10658992, Ni Ni. REIN Inc.
