Welcome to historic Little England in Hampton, VA, where timeless neighborhood charm meets modern living! This beautifully rehabbed 5-bedroom, 3-bathroom home was renovated top to bottom in 2026, offering a fresh start with new flooring, paint, kitchen cabinets, countertops, updated bathrooms, a new HVAC system, and so much more. Every detail has been thoughtfully refreshed to create a home that feels modern, inviting, and ready for its next chapter. With five bedrooms and three full bathrooms, there’s room to spread out, entertain, and create the lifestyle you’ve been looking for. The updates speak for themselves, but the true appeal is something you have to experience in person. Don’t settle for imagining your next home, schedule your private showing and come see what makes this one stand out!
For sale
$450,000
159 Columbia Ave, Hampton, VA 23669
5beds
2,200sqft
Single Family Residence
Built in 1922
6,969 Square Feet Lot
$449,000 Zestimate®
$205/sqft
$-- HOA
What's special
Updated bathroomsNew flooringFive bedroomsNew hvac system
- 1 day
- 234
- 24
Zillow last checked:
Listing updated:
Listed by:
Angela Kennedy,
1st Class Real Estate Integrity 757-431-7521,
Justin McCloud,
1st Class Real Estate Integrity
Source: REIN Inc.,MLS#: 10657325
Facts & features
Interior
Bedrooms & bathrooms
- Bedrooms: 5
- Bathrooms: 3
- Full bathrooms: 3
Rooms
- Room types: 1st Floor BR, 1st Floor Primary BR, PBR with Bath
Primary bedroom
- Level: First
Heating
- Electric
Cooling
- Central Air
Appliances
- Included: 220 V Elec, Dishwasher, Dryer, Microwave, Electric Range, Refrigerator, Washer, Gas Water Heater
- Laundry: Dryer Hookup, Washer Hookup
Features
- Primary Sink-Double, Walk-In Closet(s), Pantry
- Flooring: Carpet, Laminate/LVP
- Basement: Crawl Space
- Has fireplace: No
- Fireplace features: Primary Bedroom
Interior area
- Total interior livable area: 2,200 sqft
Video & virtual tour
Property
Parking
- Parking features: Off Street, Driveway, On Street
- Has uncovered spaces: Yes
Features
- Levels: Two
- Stories: 2
- Patio & porch: Porch
- Pool features: None
- Fencing: Chain Link,Fenced
- Waterfront features: Not Waterfront
Lot
- Size: 6,969 Square Feet
Details
- Parcel number: 2003810
- Zoning: R13
Construction
Type & style
- Home type: SingleFamily
- Architectural style: Traditional
- Property subtype: Single Family Residence
Materials
- Brick, Vinyl Siding
- Roof: Asphalt Shingle
Condition
- New construction: No
- Year built: 1922
Utilities & green energy
- Sewer: City/County
- Water: City/County
Community & HOA
Community
- Subdivision: All Others Area 101
HOA
- Has HOA: No
Location
- Region: Hampton
Financial & listing details
- Price per square foot: $205/sqft
- Tax assessed value: $255,600
- Annual tax amount: $2,950
- Date on market: 10/9/2026
Estimated market value
$449,000
$427,000 - $471,000
$2,556/mo
Price history
Price history is unavailable.
Public tax history
| Year | Property taxes | Tax assessment |
|---|---|---|
| 2025 | $3,020 +4.5% | $255,600 +5.6% |
| 2024 | $2,890 +5.2% | $242,100 +8.1% |
| 2023 | $2,748 +2.2% | $223,900 +7.5% |
| 2022 | $2,689 +0.7% | $208,300 +0.7% |
| 2021 | $2,670 | $206,800 |
| 2020 | $2,670 | $206,800 |
| 2019 | $2,670 +3.1% | $206,800 +2.8% |
| 2018 | $2,589 | $201,200 |
| 2017 | $2,589 | -- |
| 2016 | $2,589 | -- |
| 2015 | $2,589 | -- |
| 2014 | $2,589 | $223,500 |
| 2013 | -- | -- |
| 2012 | -- | -- |
| 2011 | -- | -- |
| 2010 | -- | -- |
| 2009 | -- | -- |
| 2008 | -- | -- |
| 2007 | -- | -- |
| 2006 | -- | -- |
| 2005 | -- | -- |
| 2004 | -- | -- |
| 2003 | -- | -- |
| 2002 | -- | $104,600 +5.1% |
| 2001 | -- | $99,500 |
Find assessor info on the county website
Monthly payment
Est. payment
Payment breakdown
Explore the cost of this home by adjusting the details. Changes won't be saved.Climate risks
Neighborhood: Downtown
Nearby schools
Schools provided by the listing agent
- Elementary: Hunter B. Andrews
- Middle: Hunter B. Andrews
- High: Phoebus
Source: REIN Inc.. This data may not be complete. We recommend contacting the local school district to confirm school assignments for this home.
Similar homes

- $420,0004 bd2 ba2.1k sqft1336 Poquoson Ave, Poquoson, VA 23662For Sale
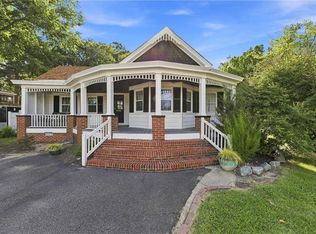 MLS ID #10657168, Crystal Bell. REIN Inc.
 - $425,0004 bd3 ba2.5k sqft1050 Windjammer Dr, Hampton, VA 23669For Sale
 MLS ID #10651125, Heather Sawyer. REIN Inc.
 - $505,0005 bd4 ba3k sqft329 Center St, Hampton, VA 23669For Sale
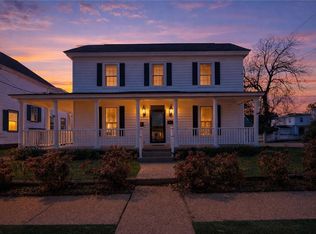 MLS ID #10641933, Yasmine Peller. REIN Inc.
 - $469,0005 bd4 ba2.2k sqft135 Pochin Pl, Hampton, VA 23661For Sale
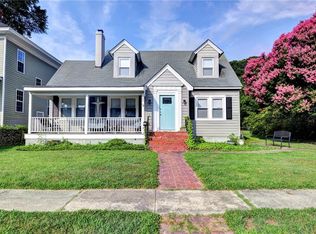 MLS ID #10651841, Ronald Rivera. REIN Inc.
