Welcome to this timeless home in the heart of Wythe! Built in 1947, this 4-bedroom, 2.5-bath, 2-story home offers a first-floor formal dining room, den, spacious living room, breakfast room, and generously sized bedrooms. The beautifully refinished hardwood floors and freshly painted interior create a bright, move-in-ready space. Situated on a gorgeous corner lot right across from the water, you'll love the neighborhood's tree-lined streets and coastal charm. Major systems have been well maintained, with many recently updated for added peace of mind. Come take a look for yourself and schedule your private tour today!
For sale
Price cut: $5K (9/30)
$374,000
2401 Chesapeake Ave, Hampton, VA 23661
4beds
2,171sqft
Single Family Residence
Built in 1947
9,147 Square Feet Lot
$374,300 Zestimate®
$172/sqft
$-- HOA
What's special
First-floor formal dining roomBreakfast roomBright move-in-ready spaceTree-lined streetsGorgeous corner lotGenerously sized bedroomsBeautifully refinished hardwood floors
- 51 days
- 759
- 87
Zillow last checked:
Listing updated:
Listed by:
Susannah Oskarsson,
Abbitt Realty Company LLC 757-223-7478
Source: REIN Inc.,MLS#: 10649610
Facts & features
Interior
Bedrooms & bathrooms
- Bedrooms: 4
- Bathrooms: 3
- Full bathrooms: 2
- 1/2 bathrooms: 1
Rooms
- Room types: 1st Floor BR, Breakfast Area, Utility Room
Heating
- Natural Gas
Cooling
- Central Air
Appliances
- Included: Dishwasher, Gas Range, Refrigerator, Gas Water Heater
- Laundry: Dryer Hookup, Washer Hookup
Features
- Walk-In Closet(s), In-Law Floorplan
- Flooring: Ceramic Tile, Vinyl, Wood
- Basement: Crawl Space
- Attic: Pull Down Stairs
- Number of fireplaces: 1
- Fireplace features: Wood Burning
Interior area
- Total interior livable area: 2,171 sqft
Property
Parking
- Total spaces: 2
- Parking features: Garage Det 2 Car
- Garage spaces: 2
Features
- Stories: 2
- Patio & porch: Porch
- Pool features: None
- Fencing: Chain Link,Partial,Fenced
- Waterfront features: Not Waterfront
Lot
- Size: 9,147 Square Feet
- Features: Corner
Details
- Parcel number: 1005337
Construction
Type & style
- Home type: SingleFamily
- Architectural style: Colonial
- Property subtype: Single Family Residence
Materials
- Aluminum Siding
- Roof: Asphalt Shingle
Condition
- New construction: No
- Year built: 1947
Utilities & green energy
- Sewer: City/County
- Water: City/County
- Utilities for property: Cable Hookup
Community & HOA
Community
- Subdivision: Wythe
HOA
- Has HOA: No
Location
- Region: Hampton
Financial & listing details
- Price per square foot: $172/sqft
- Tax assessed value: $276,000
- Annual tax amount: $3,368
- Date on market: 8/18/2026
Estimated market value
$374,300
$356,000 - $393,000
$2,635/mo
Price history
Price history is unavailable.
Public tax history
| Year | Property taxes | Tax assessment |
|---|---|---|
| 2025 | $3,252 -0.8% | $276,000 |
| 2024 | $3,280 -0.1% | $276,000 +2.5% |
| 2023 | $3,283 +0.4% | $269,200 +5.6% |
| 2022 | $3,268 +6.6% | $255,000 +5.8% |
| 2021 | $3,066 | $241,000 +1% |
| 2020 | $3,066 | $238,700 |
| 2019 | $3,066 -8.5% | $238,700 -9.1% |
| 2018 | $3,350 | $262,600 |
| 2017 | $3,350 | -- |
| 2016 | $3,350 | -- |
| 2015 | $3,350 | -- |
| 2014 | $3,350 | $262,600 |
| 2013 | -- | -- |
| 2012 | -- | -- |
| 2011 | -- | -- |
| 2010 | -- | -- |
| 2009 | -- | -- |
| 2008 | -- | -- |
| 2007 | -- | -- |
| 2006 | -- | -- |
| 2005 | -- | -- |
| 2004 | -- | -- |
| 2003 | -- | -- |
| 2002 | -- | $154,200 +3.4% |
| 2001 | -- | $149,200 |
Find assessor info on the county website
Monthly payment
Est. payment
Payment breakdown
Explore the cost of this home by adjusting the details. Changes won't be saved.Climate risks
Neighborhood: Greater Wythe
Nearby schools
Schools provided by the listing agent
- Elementary: Hunter B. Andrews
- Middle: Hunter B. Andrews
- High: Hampton
Source: REIN Inc.. This data may not be complete. We recommend contacting the local school district to confirm school assignments for this home.

Similar homes
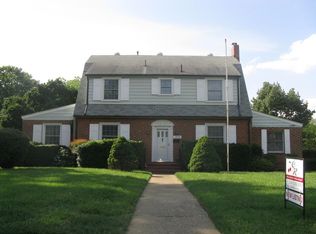
- $370,0004 bd2 ba2.5k sqft2917 Chesapeake Ave, Hampton, VA 23661For Sale
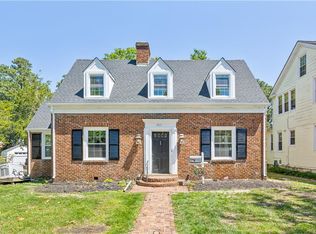 MLS ID #10656517, Kasey Green. REIN Inc.
 - $335,0004 bd2 ba1.7k sqft123 Pochin Pl, Hampton, VA 23661For Sale
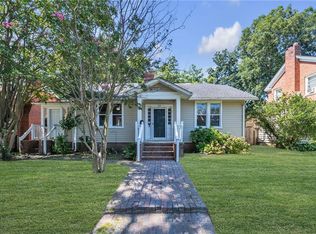 MLS ID #10651090, Daniel Patton. REIN Inc.
 - $334,9003 bd2 ba1.8k sqft154 Alleghany Rd, Hampton, VA 23661For Sale
 MLS ID #10649758, Eric Machuca. REIN Inc.
 - $375,0003 bd2 ba1.7k sqft146 Cambridge Pl, Hampton, VA 23669For Sale
 MLS ID #10656398, Benjamin Fitzer. REIN Inc.
