4 Bedroom | Large Sunroom | Expansive Landscaping | Fenced Yard | Workshop Welcome to 1050 Windjammer Drive—a beautifully maintained four-bedroom home where extensive updates, timeless character, and exceptional outdoor spaces come together. Major improvements include a new HVAC system with forced-gas furnace and AC (2026), new sunroom roof (2026), attic insulation upgraded to R-64 (2025), water heater (2022), remodeled bathrooms, upgraded electrical panel, improvements to the home’s water supply and interior drain lines, and a replaced vent-free gas log fireplace (2024). Maintained for more than 20 years, the home includes maintenance records and turnover binders. Inside, the foyer opens to a formal living room and flexible adjoining space ideal for dining, an office, library, or reading retreat. The updated kitchen features white cabinetry, stainless steel appliances, gas range, custom cabinetry and pantry with pull-out drawers, plus an under-cabinet recipe book holder and parquet flooring. It flows into a casual dining area and remodeled den with a large fireplace. Beyond is a massive sunroom overlooking the backyard and gardens. Designed by a Master Gardener, the grounds feature low-maintenance perennial gardens with seasonal blooms, a custom slate patio, and multiple outdoor living spaces. A detached shed/workshop offers electrical service and an outdoor work area, while the custom 10'x20' greenhouse includes a raised bed, lighting, and a new frame and cover (2026). The fenced backyard also features a two-goal basketball court. Additional upgrades include exterior doors and gutters, an expansive security and smoke detector system, and integrated TV cable, CAT-6 LAN, and phone lines. The attached garage includes built-ins and storage. All kitchen and laundry appliances, an additional refrigerator/freezer, and the security system convey. With four bedrooms, 2.5 baths, multiple living spaces, abundant storage, major updates, and exceptional outdoor amenities, 1050 Windjammer Drive combines character with years of thoughtful improvements.
For sale
Price cut: $15K (10/16)
$410,000
1050 Windjammer Dr, Hampton, VA 23669
4beds
2,525sqft
Single Family Residence
Built in 1969
10,328 Square Feet Lot
$424,900 Zestimate®
$162/sqft
$-- HOA
What's special
Large sunroomCustom slate patioFenced yardUnder-cabinet recipe book holderParquet flooringCasual dining areaMultiple outdoor living spaces
- 50 days
- 337
- 33
Zillow last checked:
Listing updated:
Listed by:
Heather Sawyer,
Water Street Real Estate Group 252-562-6364
Source: REIN Inc.,MLS#: 10651125
Facts & features
Interior
Bedrooms & bathrooms
- Bedrooms: 4
- Bathrooms: 3
- Full bathrooms: 2
- 1/2 bathrooms: 1
Heating
- Electric, Forced Air, Natural Gas
Cooling
- Central Air
Appliances
- Included: Dishwasher, Disposal, Dryer, Microwave, Range, Refrigerator, Washer, Electric Water Heater
Features
- Flooring: Carpet, Ceramic Tile, Parquet, Wood
- Number of fireplaces: 1
Interior area
- Total interior livable area: 2,525 sqft
Property
Parking
- Total spaces: 1
- Parking features: Garage Att 1 Car
- Attached garage spaces: 1
Features
- Stories: 2
- Pool features: None
- Fencing: Back Yard,Fenced
- Waterfront features: Not Waterfront
Lot
- Size: 10,328 Square Feet
Details
- Parcel number: 9000582
- Zoning: R11
Construction
Type & style
- Home type: SingleFamily
- Architectural style: Traditional
- Property subtype: Single Family Residence
Materials
- Aluminum Siding, Brick
- Foundation: Slab
- Roof: Asphalt Shingle,Other
Condition
- New construction: No
- Year built: 1969
Utilities & green energy
- Sewer: City/County
- Water: City/County
Community & HOA
Community
- Subdivision: River Point
HOA
- Has HOA: No
Location
- Region: Hampton
Financial & listing details
- Price per square foot: $162/sqft
- Tax assessed value: $352,000
- Annual tax amount: $4,427
- Date on market: 8/27/2026
Estimated market value
$424,900
$404,000 - $446,000
$2,834/mo
Price history
Price history is unavailable.
Public tax history
| Year | Property taxes | Tax assessment |
|---|---|---|
| 2025 | $4,119 -2.8% | $352,000 -2.1% |
| 2024 | $4,239 +10.1% | $359,400 +13.3% |
| 2023 | $3,849 +15.3% | $317,200 +21.7% |
| 2022 | $3,339 +8.2% | $260,700 +5.4% |
| 2021 | $3,084 | $247,400 +3% |
| 2020 | $3,084 +2810.9% | $240,200 |
| 2019 | $106 -96.4% | $240,200 +3.7% |
| 2018 | $2,966 | $231,600 |
| 2017 | $2,966 | -- |
| 2016 | $2,966 | -- |
| 2015 | $2,966 | -- |
| 2014 | $2,966 | $223,000 |
| 2013 | -- | -- |
| 2012 | -- | -- |
| 2011 | -- | -- |
| 2010 | -- | -- |
| 2009 | -- | -- |
| 2008 | -- | -- |
| 2007 | -- | -- |
| 2006 | -- | -- |
| 2005 | -- | -- |
| 2004 | -- | -- |
| 2003 | -- | -- |
| 2002 | -- | $116,500 +7.1% |
| 2001 | -- | $108,800 |
Find assessor info on the county website
Monthly payment
Est. payment
Payment breakdown
Explore the cost of this home by adjusting the details. Changes won't be saved.Climate risks
Neighborhood: Foxhill
Nearby schools
Schools provided by the listing agent
- Elementary: Samuel P. Langley Elementary
- Middle: Benjamin Syms Middle
- High: Kecoughtan
Source: REIN Inc.. This data may not be complete. We recommend contacting the local school district to confirm school assignments for this home.
Similar homes
- $390,0004 bd3 ba2.3k sqft113 Wilderness Rd, Hampton, VA 23669For Sale
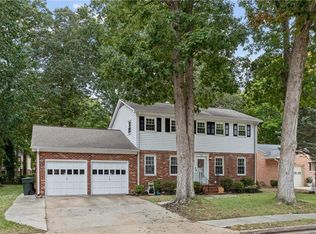 MLS ID #10655985, Shanon Johnson. REIN Inc.
 - $405,0005 bd3 ba2.4k sqft12 Markham Dr, Hampton, VA 23669For Sale
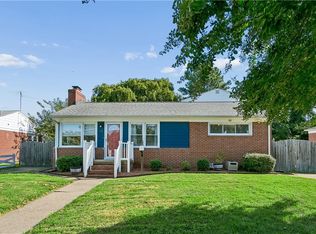 MLS ID #10653057, Pamela Tindal. REIN Inc.
 - $405,0004 bd3 ba2.5k sqft100 Horseshoe Lndg, Hampton, VA 23669For Sale
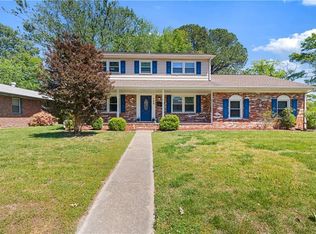 MLS ID #10631094, Jerica Teal. REIN Inc.
 - $369,5004 bd2 ba1.8k sqft6 Redman Ct, Hampton, VA 23669For Sale
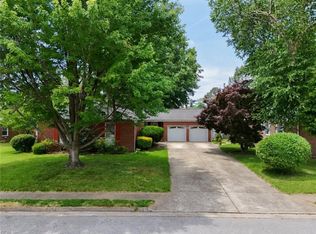 MLS ID #10649759, Jessica Haynes. REIN Inc.
