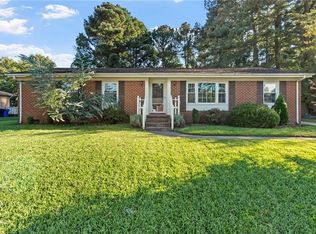
Welcome to this lovingly maintained classic Norfolk Farmhouse cared for by the same owners since 1990. Immerse into a peaceful backdrop all with a close convenience to all shopping, interstates, bases, restaurants, beaches and more! Wrap around drive greets you upon arrival leading to inviting front stoop. Enter into your large foyer which welcomes you with open arms - finished with fresh paint and hardwood floor this space truly showcases just how timeless this Home is. Front living room is large and ideal space for family gatherings. Continued off foyer is access to newly remodeled half bath and luxurious kitchen. Tile floors, wood cabinetry, granite tops, stainless appliances and more complement this space. The heart of the Home could not be warmer with attention to detail and space galore. Something truly worth talking about - the butler's pantry with sink, continued cabinetry and storage galore ideal for hosting overflow on important Hollidays. Back off kitchen and living room is spacious dining room. Off rear of dining room is the sunken den - an ideal place for fall football. Off den and butler pantry is mud room leading to backyard. What an entertainer's dream with salt water pool and spacious pool deck. Large detached garage and carport for parking, storage, workshop, etc. Dual storage shed as well for all the heart desires. Upstairs you will find three spacious secondary bedrooms, large hall bathroom with storage & jetted tub, and laundry room. Primary suite is large with vaulted ceilings. Walk in closet gives you modern convenience while preserving the charm of the Home. Primary bath has heated jetted tub, tile shower, dual vanities, and space galore. Own a piece of History in Norfolk's Greenwood park in this farm house without sacrificing check marks on your wish list. Call this Home Today!
For sale
$449,900
4701 Pinehurst Ave, Norfolk, VA 23513
4beds
2,624sqft
Single Family Residence
Built in 1948
0.4 Acres Lot
$449,800 Zestimate®
$171/sqft
$-- HOA
What's special
- 1 day
- 106
- 11
Zillow last checked:
Listing updated:
Listed by:
Cole Hart,
Own Real Estate LLC 757-354-4080
Source: REIN Inc.,MLS#: 10658130
Facts & features
Interior
Bedrooms & bathrooms
- Bedrooms: 4
- Bathrooms: 3
- Full bathrooms: 2
- 1/2 bathrooms: 1
Rooms
- Room types: Attic, Breakfast Area, PBR with Bath, Office/Study, Utility Room
Heating
- Baseboard, Natural Gas
Cooling
- Central Air
Appliances
- Included: 220 V Elec, Dishwasher, Disposal, ENERGY STAR Qualified Appliances, Microwave, Gas Range, Refrigerator, Gas Water Heater
- Laundry: Dryer Hookup, Washer Hookup
Features
- Bar, Primary Sink-Double, Walk-In Closet(s), Ceiling Fan(s), Entrance Foyer, Pantry
- Flooring: Carpet, Ceramic Tile, Wood
- Windows: Window Treatments
- Basement: Crawl Space
- Attic: Pull Down Stairs
- Has fireplace: No
Interior area
- Total interior livable area: 2,624 sqft
Video & virtual tour
Property
Parking
- Total spaces: 2
- Parking features: Garage Det 2 Car, Carport, Garage Door Opener
- Garage spaces: 2
- Has carport: Yes
Features
- Stories: 2
- Patio & porch: Deck, Porch
- Pool features: Above Ground
- Has spa: Yes
- Spa features: Bath
- Fencing: None
- Has view: Yes
- View description: Marsh, Trees/Woods
- Has water view: Yes
- Water view: Marsh
- Waterfront features: Not Waterfront
Lot
- Size: 0.4 Acres
- Features: Corner, Wooded
Details
- Parcel number: 18677700
- Zoning: R-8
Construction
Type & style
- Home type: SingleFamily
- Architectural style: Traditional
- Property subtype: Single Family Residence
Materials
- Stone, Vinyl Siding
- Roof: Asphalt Shingle
Condition
- New construction: No
- Year built: 1948
Utilities & green energy
- Sewer: City/County
- Water: City/County
- Utilities for property: Cable Hookup
Community & HOA
Community
- Subdivision: Greenwood
HOA
- Has HOA: No
Location
- Region: Norfolk
Financial & listing details
- Price per square foot: $171/sqft
- Tax assessed value: $371,900
- Annual tax amount: $4,574
- Date on market: 10/15/2026
Estimated market value
$449,800
$427,000 - $472,000
$3,109/mo
Price history
Price history is unavailable.
Public tax history
| Year | Property taxes | Tax assessment |
|---|---|---|
| 2025 | $4,574 +2.8% | $371,900 +2.8% |
| 2024 | $4,450 +4.6% | $361,800 +6.3% |
| 2023 | $4,256 +11.2% | $340,500 +11.2% |
| 2022 | $3,829 +12.4% | $306,300 +12.4% |
| 2021 | $3,406 +7.8% | $272,500 +7.8% |
| 2020 | $3,160 +2.1% | $252,800 +2.1% |
| 2019 | $3,094 +26.2% | $247,500 +5.1% |
| 2018 | $2,451 +8.7% | $235,400 +2.8% |
| 2017 | $2,255 | $229,000 +4.2% |
| 2016 | $2,255 | $219,700 |
| 2015 | $2,255 | $219,700 |
| 2014 | $2,255 | $219,700 |
| 2013 | -- | $219,700 |
| 2012 | -- | $219,700 -11.8% |
| 2011 | -- | $249,000 -6.4% |
| 2010 | -- | $265,900 -3.3% |
| 2009 | -- | $275,100 +18.5% |
| 2008 | -- | $232,100 -4.6% |
| 2007 | -- | $243,200 +18.6% |
| 2006 | -- | $205,100 +65.5% |
| 2005 | -- | $123,900 +16.1% |
| 2004 | -- | $106,700 +9% |
| 2003 | -- | $97,900 +4.9% |
| 2002 | -- | $93,300 +6% |
| 2001 | -- | $88,020 |
| 2000 | -- | $88,020 |
Find assessor info on the county website
Monthly payment
Est. payment
Payment breakdown
Explore the cost of this home by adjusting the details. Changes won't be saved.Climate risks
Neighborhood: Greenwood
Nearby schools
Schools provided by the listing agent
- Elementary: Sherwood Forest Elementary
- Middle: Norview Middle
- High: BT Washington
Source: REIN Inc.. This data may not be complete. We recommend contacting the local school district to confirm school assignments for this home.
Similar homes
- $389,9004 bd3 ba1.9k sqft5817 Craneybrook Ln, Portsmouth, VA 23703For Sale
 MLS ID #10658132, Erin Ward. REIN Inc.
 - $474,9004 bd3 ba3k sqft6948 Chironna Pl, Norfolk, VA 23518For Sale
 MLS ID #10649311, Janice Hollowell. REIN Inc.
 - $619,0005 bd4 ba2.6k sqft5926 Powhatan Ave, Norfolk, VA 23508For Sale
 MLS ID #10657747, Emily Krikorian. REIN Inc.
 - $450,0004 bd2 ba1.9k sqft9434 Selby Pl, Norfolk, VA 23503For Sale
 MLS ID #10652867, Katie Howlett. REIN Inc.
