**Assumable Loan Option** Located in Norfolk’s desirable Belvedere neighborhood, this spacious 6 bedroom, 3 bath home offers over 2,700 sq ft of flexible living space suited for multi-generational living, guest space, or home offices. Updates include: fresh paint, refinished hardwood floors, new carpet, updated lighting, ceiling fans, faucets, & a new downstairs HVAC system. The main level features a living room, den, dining rm, kitchen w/ breakfast bar, attached garage w/ storage, 2 first-floor bedrooms, & full bath. Upstairs offers 3 additional bedrooms, another full bath, & spacious primary suite w/ bath & sitting area. Large backyard w/ mature trees, fire pit, & plenty of space for entertaining or outdoor activities. Conveniently located near Downtown Norfolk, military bases, EVMS, ODU, shopping, dining, parks, beaches, major interstates, & nearby Lafayette River boat/kayak access. Assumable VA loan opportunity - 2.25% rate for VA buyers. Entitlement substitution required.
For sale
$485,000
104 E Severn Rd, Norfolk, VA 23505
5beds
2,714sqft
Single Family Residence
Built in 1938
9,880 Square Feet Lot
$484,100 Zestimate®
$179/sqft
$-- HOA
What's special
New carpetCeiling fansFire pitRefinished hardwood floorsUpdated lightingFresh paintNew downstairs hvac system
- 25 days
- 375
- 34
Zillow last checked:
Listing updated:
Listed by:
Elizabeth Precise,
LPT Realty LLC 877-366-2213
Source: REIN Inc.,MLS#: 10649990
Facts & features
Interior
Bedrooms & bathrooms
- Bedrooms: 5
- Bathrooms: 3
- Full bathrooms: 3
Rooms
- Room types: 1st Floor BR, Attic, Breakfast Area, PBR with Bath, Office/Study, Rec Room, Spare Room, Utility Room
Heating
- Heat Pump
Cooling
- Central Air, Heat Pump
Appliances
- Included: Dishwasher, Gas Range, Refrigerator, Electric Water Heater
- Laundry: Dryer Hookup, Washer Hookup
Features
- Primary Sink-Double, Walk-In Closet(s), Central Vacuum, In-Law Floorplan
- Flooring: Carpet, Ceramic Tile, Wood
- Basement: Crawl Space
- Number of fireplaces: 1
- Fireplace features: Decorative
- Common walls with other units/homes: No Common Walls
Interior area
- Total interior livable area: 2,714 sqft
Video & virtual tour
Property
Parking
- Total spaces: 1
- Parking features: Garage Att 1 Car, 2 Space, Driveway
- Attached garage spaces: 1
- Has uncovered spaces: Yes
Features
- Stories: 2
- Patio & porch: Porch
- Pool features: None
- Fencing: Wood,Fenced
- Has view: Yes
- View description: City
- Waterfront features: Not Waterfront
- Frontage length: 76
Lot
- Size: 9,880 Square Feet
- Dimensions: 76 x 130
Details
- Parcel number: 18977000
- Zoning: R-6
Construction
Type & style
- Home type: SingleFamily
- Architectural style: Colonial,Traditional
- Property subtype: Single Family Residence
Materials
- Vinyl Siding
- Roof: Asphalt Shingle
Condition
- New construction: No
- Year built: 1938
Utilities & green energy
- Sewer: City/County
- Water: City/County
- Utilities for property: Cable Hookup
Community & HOA
Community
- Security: Security System
- Subdivision: Belvedere - 021
HOA
- Has HOA: No
Location
- Region: Norfolk
Financial & listing details
- Price per square foot: $179/sqft
- Tax assessed value: $423,500
- Annual tax amount: $5,209
- Date on market: 8/20/2026
Estimated market value
$484,100
$460,000 - $508,000
$2,983/mo
Price history
Price history is unavailable.
Public tax history
| Year | Property taxes | Tax assessment |
|---|---|---|
| 2025 | $5,209 +5.2% | $423,500 +5.2% |
| 2024 | $4,953 +5.6% | $402,700 +7.3% |
| 2023 | $4,693 +1.3% | $375,400 +1.3% |
| 2022 | $4,631 +5.1% | $370,500 +5.1% |
| 2021 | $4,405 +3.6% | $352,400 +3.6% |
| 2020 | $4,253 | $340,200 |
| 2019 | $4,253 +5.2% | $340,200 +5.2% |
| 2018 | $4,041 +57.4% | $323,300 +2.8% |
| 2017 | $2,568 | $314,500 -1.8% |
| 2016 | $2,568 -26.9% | $320,200 |
| 2015 | $3,513 | $320,200 |
| 2014 | $3,513 | $320,200 |
| 2013 | -- | $320,200 |
| 2012 | -- | $320,200 -3.6% |
| 2011 | -- | $332,100 +0.6% |
| 2010 | -- | $330,100 -6.8% |
| 2009 | -- | $354,100 |
| 2008 | -- | $354,100 +51.4% |
| 2007 | -- | $233,900 +17% |
| 2006 | -- | $200,000 +42.1% |
| 2005 | -- | $140,700 +17.5% |
| 2004 | -- | $119,700 +6% |
| 2003 | -- | $112,900 +19.9% |
| 2002 | -- | $94,200 +6.1% |
| 2001 | -- | $88,800 +7.1% |
| 2000 | -- | $82,880 |
Find assessor info on the county website
Monthly payment
Est. payment
Payment breakdown
Explore the cost of this home by adjusting the details. Changes won't be saved.Climate risks
Neighborhood: Belvedere
Nearby schools
Schools provided by the listing agent
- Elementary: Granby Elementary
- Middle: Blair Middle
- High: Granby
Source: REIN Inc.. This data may not be complete. We recommend contacting the local school district to confirm school assignments for this home.
Similar homes
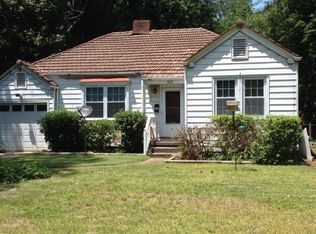
- $450,0004 bd2 ba1.9k sqft9434 Selby Pl, Norfolk, VA 23503For Sale
 MLS ID #10652867, Katie Howlett. REIN Inc.

 - $400,0005 bd3 ba2.1k sqft3838 Wake Cir, Norfolk, VA 23513For Sale
 MLS ID #10652971, Heidi Oglesby. REIN Inc.
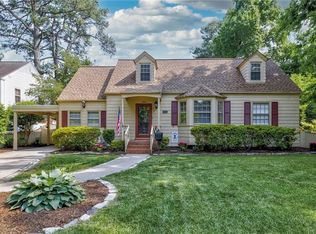
 - $415,0006 bd4 ba2.5k sqft710 W 36th St, Norfolk, VA 23508For Sale
 MLS ID #10651237, Trey Hughes. REIN Inc.
 - $375,0004 bd2 ba1.8k sqft440 Connecticut Ave, Norfolk, VA 23508For Sale
 MLS ID #10647859, Angela Farber. REIN Inc.
