Welcome to 5417 Rolfe Avenue, a charming brick home that blends classic character, comfortable living, and flexible spaces in a well-established Norfolk setting. From the moment you arrive, the inviting red front door, manicured landscaping, and brick walkway create memorable curb appeal. Inside, warm hardwood floors, abundant natural light, crown molding, and thoughtfully updated finishes give the home a bright and welcoming feel. The spacious living room offers plenty of room to gather, relax, and entertain, while the adjoining sunroom or flex space provides an ideal setting for a home office, reading room, playroom, or hobby area. The kitchen features crisp white cabinetry, granite countertops, stainless steel appliances, generous storage, and an efficient layout for everyday cooking and hosting. Multiple bedrooms offer comfortable accommodations, including a large room with a fireplace that can serve as a private primary retreat, den, guest suite, or additional living space. The home’s interior balances timeless details with practical updates, including neutral paint tones, attractive lighting, built-in shelving, and versatile rooms that can adapt to a variety of needs. The bathroom offers a clean, classic design with a tub and shower combination, while the hardwood flooring throughout much of the home adds warmth and durability. Step outside to enjoy a spacious rear deck designed for outdoor dining, grilling, and casual entertaining. The fenced backyard offers room for gardening, recreation, pets, or simply relaxing beneath the mature trees. A detached outbuilding adds valuable storage for tools, lawn equipment, bicycles, and seasonal items. With its distinctive brick exterior, flexible floor plan, generous outdoor space, and inviting blend of charm and function, this home is ready for its next chapter. Conveniently located near shopping, dining, parks, schools, major roadways, military installations, and all that Norfolk has to offer, 5417 Rolfe Avenue presents a wonderful opportunity to enjoy classic style and everyday comfort in a central location.
For sale
Price cut: $25.1K (9/12)
$474,900
5417 Rolfe Ave, Norfolk, VA 23508
3beds
1,900sqft
Single Family Residence
Built in 1948
5,227 Square Feet Lot
$474,000 Zestimate®
$250/sqft
$-- HOA
What's special
Charming brick homeDistinctive brick exteriorBrick walkwayNeutral paint tonesFlexible floor planGranite countertopsManicured landscaping
- 69 days
- 642
- 42
Zillow last checked:
Listing updated:
Listed by:
Daniel Inman,
Aweigh Real Estate 757-204-1659
Source: REIN Inc.,MLS#: 10644667
Facts & features
Interior
Bedrooms & bathrooms
- Bedrooms: 3
- Bathrooms: 2
- Full bathrooms: 2
Rooms
- Room types: 1st Floor BR, Attic, Breakfast Area, Office/Study, Utility Room
Heating
- Forced Air, Natural Gas
Cooling
- Central Air, Wall/Window Unit(s)
Appliances
- Included: Dishwasher, Electric Range, Refrigerator, Gas Water Heater
Features
- Ceiling Fan(s), Pantry
- Flooring: Carpet, Ceramic Tile, Wood
- Basement: Crawl Space
- Number of fireplaces: 1
- Fireplace features: Propane
Interior area
- Total interior livable area: 1,900 sqft
Video & virtual tour
Property
Parking
- Parking features: On Street
- Has uncovered spaces: Yes
Features
- Stories: 2
- Patio & porch: Deck, Porch
- Pool features: None
- Fencing: Back Yard,Wood,Fenced
- Waterfront features: Not Waterfront
Lot
- Size: 5,227 Square Feet
Details
- Parcel number: 23164600
- Zoning: R-8
Construction
Type & style
- Home type: SingleFamily
- Architectural style: Cape Cod
- Property subtype: Single Family Residence
Materials
- Brick
- Roof: Asphalt Shingle
Condition
- New construction: No
- Year built: 1948
Utilities & green energy
- Sewer: City/County
- Water: City/County
- Utilities for property: Cable Hookup
Community & HOA
Community
- Subdivision: Larchmont
HOA
- Has HOA: No
Location
- Region: Norfolk
Financial & listing details
- Price per square foot: $250/sqft
- Tax assessed value: $417,800
- Annual tax amount: $5,138
- Date on market: 7/16/2026
Estimated market value
$474,000
$450,000 - $498,000
$2,462/mo
Price history
Price history is unavailable.
Public tax history
| Year | Property taxes | Tax assessment |
|---|---|---|
| 2025 | $5,139 +1.5% | $417,800 +1.5% |
| 2024 | $5,063 +8.8% | $411,600 +10.6% |
| 2023 | $4,653 +9.1% | $372,200 +9.1% |
| 2022 | $4,264 +4.4% | $341,100 +4.4% |
| 2021 | $4,085 | $326,800 |
| 2020 | $4,085 +1.9% | $326,800 +1.9% |
| 2019 | $4,010 -1.8% | $320,800 -1.8% |
| 2018 | $4,083 +19.6% | $326,600 +4.9% |
| 2017 | $3,412 | $311,300 +8.5% |
| 2016 | $3,412 +3.4% | $286,900 |
| 2015 | $3,299 | $286,900 |
| 2014 | $3,299 | $286,900 |
| 2013 | -- | $286,900 |
| 2012 | -- | $286,900 -3.3% |
| 2011 | -- | $296,600 -5.7% |
| 2010 | -- | $314,600 -8.5% |
| 2009 | -- | $343,700 0% |
| 2008 | -- | $343,800 -1.1% |
| 2007 | -- | $347,500 +11.9% |
| 2006 | -- | $310,600 +25.8% |
| 2005 | -- | $246,900 +16.8% |
| 2004 | -- | $211,300 +31.6% |
| 2003 | -- | $160,600 +10% |
| 2002 | -- | $146,000 +7.4% |
| 2001 | -- | $136,000 +6% |
| 2000 | -- | $128,310 |
Find assessor info on the county website
Monthly payment
Est. payment
Payment breakdown
Explore the cost of this home by adjusting the details. Changes won't be saved.Climate risks
Neighborhood: Edgewater
Nearby schools
Schools provided by the listing agent
- Elementary: Larchmont Elementary
- Middle: Blair Middle
- High: Maury
Source: REIN Inc.. This data may not be complete. We recommend contacting the local school district to confirm school assignments for this home.
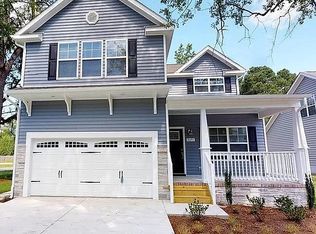
Similar homes
- $363,0004 bd2 ba1.8k sqft440 Connecticut Ave, Norfolk, VA 23508For Sale
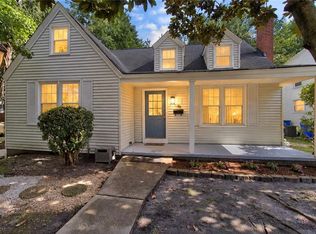 MLS ID #10654708, Angela Farber. REIN Inc.
 - $365,0003 bd2 ba1.4k sqft1328 Melrose Pkwy, Norfolk, VA 23508For Sale
 MLS ID #10642287, Benjamin Canty. REIN Inc.
 - $599,0004 bd2 ba2.7k sqft5215 Argall Ave, Norfolk, VA 23508For Sale
 MLS ID #10641475, Dossie Shea. REIN Inc.
 - $429,0004 bd2 ba1.5k sqft519 Connecticut Ave, Norfolk, VA 23508For Sale
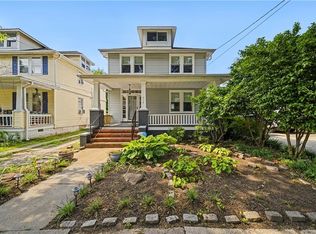 MLS ID #10646305, Kim Finley. REIN Inc.
