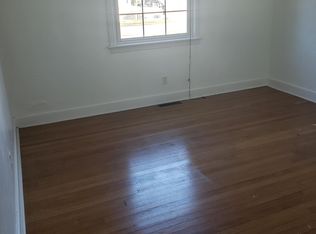
Welcome home to this classic 4 bedroom, 2 bath brick home offering timeless character and plenty of space to enjoy inside and out. A charming side porch adds to the home’s inviting appeal, while the spacious backyard is made for warm-weather living with a large in-ground pool and plenty of room to relax or entertain. An additional detached brick building, formerly used as a garage, offers flexible bonus space and includes a full bathroom and kitchenette. Use it as a workshop, home office, pool house, hobby space, or additional storage. The possibilities are yours. With its classic brick exterior, great outdoor spaces, and versatile detached building, this property offers a combination of character, function, and potential.
For sale
Price cut: $10.1K (9/17)
$429,900
2213 Wildwood Rd, Chesapeake, VA 23323
4beds
2,188sqft
Single Family Residence
Built in 1951
0.27 Acres Lot
$430,100 Zestimate®
$196/sqft
$-- HOA
What's special
Large in-ground poolClassic brick exteriorSpacious backyardCharming side porchFlexible bonus spaceGreat outdoor spacesDetached brick building
- 36 days
- 1,789
- 189
Likely to sell faster than
Zillow last checked:
Listing updated:
Listed by:
Ann Crusenberry,
The Real Estate Group 757-942-5550
Source: REIN Inc.,MLS#: 10649889
Facts & features
Interior
Bedrooms & bathrooms
- Bedrooms: 4
- Bathrooms: 2
- Full bathrooms: 2
Rooms
- Room types: 1st Floor BR, Workshop
Heating
- Heat Pump, Programmable Thermostat
Cooling
- Central Air, Heat Pump
Appliances
- Included: Dishwasher, Disposal, Dryer, Microwave, Gas Range, Refrigerator, Washer, Gas Water Heater
Features
- Flooring: Carpet, Ceramic Tile, Laminate/LVP, Wood
- Windows: Skylight(s)
- Basement: Crawl Space
- Attic: Scuttle
- Number of fireplaces: 1
- Fireplace features: Fireplace Gas-natural
Interior area
- Total interior livable area: 2,188 sqft
Property
Parking
- Parking features: Driveway
- Has uncovered spaces: Yes
Features
- Stories: 2
- Patio & porch: Deck, Patio, Screened Porch
- Pool features: In Ground
- Fencing: Privacy,Fenced
- Waterfront features: Not Waterfront
Lot
- Size: 0.27 Acres
Details
- Parcel number: 0253005001960
- Zoning: R10S
Construction
Type & style
- Home type: SingleFamily
- Architectural style: Transitional
- Property subtype: Single Family Residence
Materials
- Brick
- Roof: Asphalt Shingle
Condition
- New construction: No
- Year built: 1951
Utilities & green energy
- Sewer: City/County
- Water: City/County
Community & HOA
Community
- Subdivision: Brentwood - 011
HOA
- Has HOA: No
Location
- Region: Chesapeake
Financial & listing details
- Price per square foot: $196/sqft
- Tax assessed value: $386,400
- Annual tax amount: $3,902
- Date on market: 8/19/2026
Estimated market value
$430,100
$409,000 - $452,000
$2,590/mo
Price history
Price history is unavailable.
Public tax history
| Year | Property taxes | Tax assessment |
|---|---|---|
| 2025 | $3,903 +1.2% | $386,400 +1.2% |
| 2024 | $3,856 +0.7% | $381,800 +0.7% |
| 2023 | $3,828 +13.5% | $379,000 +18% |
| 2022 | $3,372 +21.3% | $321,100 +21.3% |
| 2021 | $2,780 | $264,800 +6.1% |
| 2020 | -- | $249,500 -3% |
| 2019 | $2,702 +28% | $257,300 +6.3% |
| 2018 | $2,111 -12.2% | $242,000 +5.7% |
| 2017 | $2,403 +57% | $228,900 +17.7% |
| 2016 | $1,531 -25% | $194,400 |
| 2015 | $2,041 | $194,400 -0.8% |
| 2014 | $2,041 -0.8% | $196,000 |
| 2013 | $2,058 -2.5% | $196,000 -2.5% |
| 2012 | $2,111 -5.8% | $201,000 -5.8% |
| 2011 | $2,241 -3% | $213,400 -3% |
| 2010 | $2,311 -2.7% | $220,100 -2.7% |
| 2009 | $2,374 -2% | $226,100 -2% |
| 2008 | $2,423 +4.7% | $230,800 +5.7% |
| 2007 | $2,315 +3.5% | $218,400 +8.3% |
| 2006 | $2,238 +24.3% | $201,600 +43.4% |
| 2004 | $1,800 +8.3% | $140,600 +8.3% |
| 2003 | $1,661 +12.2% | $129,800 +12.2% |
| 2002 | $1,481 +5.5% | $115,700 +5.5% |
| 2001 | $1,404 | $109,700 |
Find assessor info on the county website
Monthly payment
Est. payment
Payment breakdown
Explore the cost of this home by adjusting the details. Changes won't be saved.Climate risks
Neighborhood: Deep Creek North
Nearby schools
Schools provided by the listing agent
- Elementary: G.A. Treakle Elementary
- Middle: Deep Creek Middle
- High: Deep Creek
Source: REIN Inc.. This data may not be complete. We recommend contacting the local school district to confirm school assignments for this home.
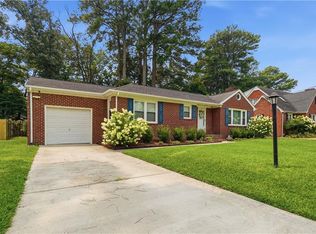
Similar homes
- $400,0003 bd1 ba1.4k sqft2316 Wildwood Rd, Chesapeake, VA 23323For Sale By Owner

- $285,0003 bd2 ba1.7k sqft2025 Battery Park Rd, Chesapeake, VA 23323For Sale
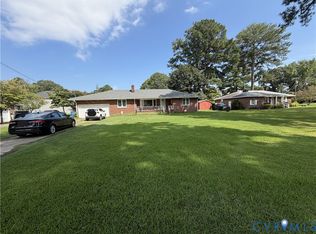 MLS ID #2626168, Derek Greene, The Greene Realty Group. CVRMLS
 - $329,9993 bd1 ba2.1k sqft1329 George Washington Hwy N, Chesapeake, VA 23323For Sale By Owner

- $415,0005 bd3 ba2.2k sqft2624 Powell Cir, Chesapeake, VA 23323For Sale
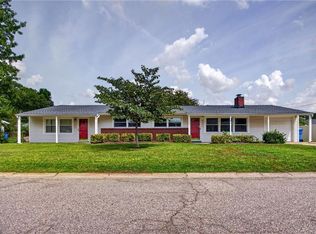 MLS ID #10651362, Betsy Thompson. REIN Inc.
