Make this your first stop! This beautifully updated brick ranch in the desirable Oak Manor neighborhood was fully remodeled in 2022 and offers the perfect combination of style, space, and functionality. Featuring 4 spacious bedrooms, 2 full bathrooms, and an attached garage, this move-in-ready home has room for everyone. The thoughtful renovation included updated flooring, paint, lighting, and fixtures, creating a clean and modern feel throughout. In addition to the generous bedroom count, you'll find a dedicated office, a large bonus/rec room, and a workshop space—offering endless possibilities for working from home, hobbies, entertaining, or extra storage. Conveniently located near major highways, shopping, dining, and everyday amenities, this home delivers both comfort and convenience in one exceptional package!
For sale
Price cut: $5K (7/24)
$434,900
624 Rock Dr, Chesapeake, VA 23323
4beds
2,460sqft
:
Get pre-qualified$2,768/mo
Single Family Residence
Built in 1967
-- sqft lot
$-- Zestimate®
$177/sqft
$-- HOA
What's special
Workshop spaceBeautifully updated brick ranchAttached garageUpdated flooringDedicated office
- 36 days |
- 427 |
- 27 |
Zillow last checked:
Listing updated:
Listed by:
Matthew Salway,
Iron Valley Real Estate HR 757-645-9700
Source: REIN Inc.,MLS#: 10640383
Facts & features
Interior
Bedrooms & bathrooms
- Bedrooms: 4
- Bathrooms: 2
- Full bathrooms: 2
Rooms
- Room types: 1st Floor BR, 1st Floor Primary BR, Attic, PBR with Bath, Office/Study, Rec Room
Primary bedroom
- Level: First
Heating
- Baseboard, Forced Air, Programmable Thermostat
Cooling
- Central Air
Appliances
- Included: Dishwasher, Disposal, Microwave, Electric Range, Refrigerator, Electric Water Heater
- Laundry: Dryer Hookup, Washer Hookup
Features
- Walk-In Closet(s), Ceiling Fan(s)
- Flooring: Carpet, Vinyl
- Basement: Crawl Space
- Attic: Pull Down Stairs
- Number of fireplaces: 1
- Fireplace features: Electric
Interior area
- Total interior livable area: 2,460 sqft
Property
Parking
- Total spaces: 1
- Parking features: Garage Att 1 Car, Driveway, On Street
- Attached garage spaces: 1
- Has uncovered spaces: Yes
Features
- Levels: One
- Stories: 1
- Patio & porch: Patio
- Pool features: None
- Fencing: Back Yard,Chain Link,Wood,Fenced
- Waterfront features: Not Waterfront
Details
- Parcel number: 0343005000140
Construction
Type & style
- Home type: SingleFamily
- Architectural style: Ranch
- Property subtype: Single Family Residence
Materials
- Brick, Vinyl Siding
- Roof: Composition
Condition
- New construction: No
- Year built: 1967
Utilities & green energy
- Sewer: City/County
- Water: City/County
- Utilities for property: Cable Hookup
Community & HOA
Community
- Subdivision: Oak Manor
HOA
- Has HOA: No
Location
- Region: Chesapeake
Financial & listing details
- Price per square foot: $177/sqft
- Tax assessed value: $432,900
- Annual tax amount: $4,372
- Date on market: 6/18/2026
Estimated market value
Not available
Estimated sales range
Not available
$2,862/mo
Price history
Price history is unavailable.
Public tax history
| Year | Property taxes | Tax assessment |
|---|---|---|
| 2025 | $4,372 +5.3% | $432,900 +5.3% |
| 2024 | $4,151 +2.4% | $411,000 +2.4% |
| 2023 | $4,055 +5.7% | $401,500 +9.8% |
| 2022 | $3,838 +24.3% | $365,500 +24.3% |
| 2021 | $3,088 | $294,100 +5.9% |
| 2020 | -- | $277,600 +1.4% |
| 2019 | $2,876 +15.3% | $273,900 -4.7% |
| 2018 | $2,495 -7.7% | $287,500 +11.7% |
| 2017 | $2,704 +4.9% | $257,500 +4.9% |
| 2016 | $2,578 +3.3% | $245,500 +3.3% |
| 2015 | $2,495 | $237,600 +3.4% |
| 2014 | $2,495 +3.4% | $229,800 |
| 2013 | $2,413 | $229,800 |
| 2012 | $2,413 -0.2% | $229,800 -0.2% |
| 2011 | $2,418 -4% | $230,300 -4% |
| 2010 | $2,518 -0.6% | $239,800 -0.6% |
| 2009 | $2,533 -2.8% | $241,200 -2.8% |
| 2008 | $2,606 +5.1% | $248,200 +6.1% |
| 2007 | $2,480 +2.8% | $234,000 +7.6% |
| 2006 | $2,413 +30.8% | $217,400 +50.9% |
| 2004 | $1,844 +12.1% | $144,100 +12.1% |
| 2003 | $1,645 +13% | $128,500 +13% |
| 2002 | $1,455 +4.2% | $113,700 +4.2% |
| 2001 | $1,396 | $109,100 |
Find assessor info on the county website
Monthly payment
Est. payment
Payment breakdown
Explore the cost of this home by adjusting the details. Changes won't be saved.Climate risks
Neighborhood: Deep Creek North
Nearby schools
GreatSchools rating
- 8/10Deep Creek Elementary SchoolGrades: PK-5Distance: 0.8 mi
- 5/10Deep Creek Middle SchoolGrades: 6-8Distance: 0.6 mi
- 5/10Deep Creek High SchoolGrades: 9-12Distance: 1.1 mi
Schools provided by the listing agent
- Elementary: Deep Creek Elementary
- Middle: Deep Creek Middle
- High: Deep Creek
Source: REIN Inc.. This data may not be complete. We recommend contacting the local school district to confirm school assignments for this home.
- $448,0006 bd3 ba2.9k sqft620 Rock Dr, Chesapeake, VA 23323Off Market
- $369,2004 bd2 ba1.8k sqft628 Rock Dr, Chesapeake, VA 23323Off Market
- $361,4003 bd2 ba1.4k sqft609 Treemont Ct, Chesapeake, VA 23323Off Market
- $391,5004 bd2 ba1.6k sqft613 Treemont Ct, Chesapeake, VA 23323Off Market
- $358,2003 bd2 ba1.5k sqft616 Rock Dr, Chesapeake, VA 23323Off Market
- $386,3004 bd2 ba1.7k sqft605 Treemont Ct, Chesapeake, VA 23323Off Market
- $387,6003 bd2 ba1.9k sqft632 Rock Dr, Chesapeake, VA 23323Off Market
- $368,2003 bd2 ba1.8k sqft625 Rock Dr, Chesapeake, VA 23323Off Market
A local agent can set up tours, give advice and negotiate with sellers.
Similar homes
- $393,9003 bd1 ba1.9k sqft3516 Parr Ln, Chesapeake, VA 23323For Sale
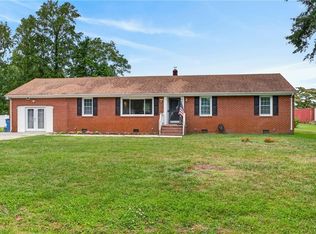 MLS ID #10639906, Raquel Ricci. REIN Inc.
 - $525,0005 bd3 ba2.6k sqft3248 Galberry Rd, Chesapeake, VA 23323For Sale
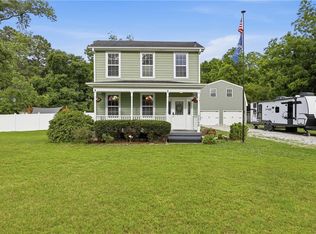 MLS ID #10636774, Bessie Ostrander. REIN Inc.
 - $379,9994 bd2 ba1.7k sqft832 Parapet Rd, Chesapeake, VA 23323For Sale
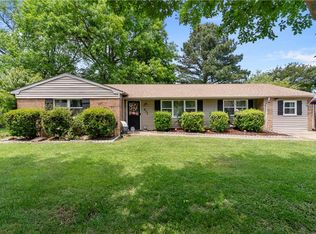 MLS ID #10641767, Cristian Juarez. REIN Inc.
 - $449,0004 bd3 ba1.9k sqft744 Helmsdale Way, Chesapeake, VA 23320For Sale
 MLS ID #10641959, Angela Kennedy. REIN Inc.
 - $372,0003 bd2 ba1.6k sqft468 Blanche Dr W, Chesapeake, VA 23323For SaleMLS ID #10641756, Jaylene Vigeant. REIN Inc.
- $459,0003 bd3 ba1.5k sqft440 Fleming Cir, Chesapeake, VA 23323For SaleMLS ID #10642666, Cindy Powell. REIN Inc.
- $439,9004 bd2 ba1.8k sqft3004 Tyre Neck Rd, Chesapeake, VA 23321For SaleMLS ID #10639152, Cole Hart. REIN Inc.
- $375,0003 bd2 ba1.5k sqft2400 Portal Rd, Chesapeake, VA 23324For SaleMLS ID #10644322, Cheryl Walker. REIN Inc.
- $399,0004 bd3 ba1.6k sqft1415 Willow Ave, Chesapeake, VA 23325For SaleMLS ID #10641763, Melissa Gates. REIN Inc.
- $440,0004 bd2 ba1.9k sqft2744 Horseshoe Dr, Chesapeake, VA 23322For SaleMLS ID #10636036, Jessica Haynes. REIN Inc.
- $465,0004 bd3 ba2.1k sqft9502 Jenny Ct, Norfolk, VA 23503For SaleMLS ID #10645290, Eric Overmyer. REIN Inc.
- $495,0004 bd3 ba2.3k sqft3614 Elkton Dr, Chesapeake, VA 23321For SaleMLS ID #10641167, Jennifer Brickhouse. REIN Inc.
- $504,5004 bd3 ba2.1k sqft527 Windward Dr, Chesapeake, VA 23320For SaleMLS ID #10641660, Janice Hollowell. REIN Inc.
- $375,0003 bd2 ba1.2k sqft1828 Hidden Valley Dr, Virginia Beach, VA 23464For SaleMLS ID #10645283, Sydney Sanderlin. REIN Inc.
- $424,9003 bd3 ba1.5k sqft3148 Glastonbury Dr, Virginia Beach, VA 23453For SaleMLS ID #10645150, Michael Daugherty. REIN Inc.
- $435,0004 bd3 ba1.9k sqft3728 Strathmoor Cir, Virginia Beach, VA 23452For SaleMLS ID #10639731, Deanna Jones. REIN Inc.
- $345,0003 bd2 ba1.3k sqft1323 Oleander Ave, Chesapeake, VA 23325For SaleMLS ID #10644853, Andy Gomez. REIN Inc.
- $525,0004 bd2 ba2k sqft809 Grantham Ln, Chesapeake, VA 23322For SaleMLS ID #10639060, Steve Marable. REIN Inc.
- $419,9004 bd3 ba1.9k sqft919 Sheppard Ave, Norfolk, VA 23518For SaleMLS ID #10637649, Angelena Hankins. REIN Inc.
- $405,0004 bd2 ba1.7k sqft3229 Bow Creek Blvd, Virginia Beach, VA 23452For SaleMLS ID #10643902, Madison Mason. REIN Inc.
