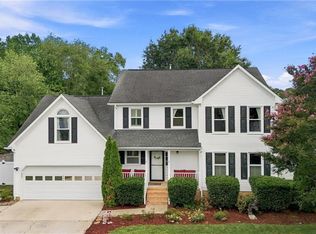
Come check out this amazing well kept two story home in the heart of Greenbrier. Conveniently located to shopping, restaurants, parks, military bases and major interstates. Roof was replaced in 2015, HVAC in 016, gutter and vinyl wrap in 2017, master shower replaced in 2022. Home features a huge master bedroom sitting area as a bonus complete with an additional fireplace! Outside folks will love the proximity to the Chesapeake City Park!Romantic gas fireplace in primary suite and more!
For sale
Price cut: $6.5K (8/5)
$498,000
527 Windward Dr, Chesapeake, VA 23320
4beds
2,100sqft
Single Family Residence
Built in 1997
-- sqft lot
$497,900 Zestimate®
$237/sqft
$23/mo HOA
What's special
Additional fireplace
- 111 days
- 398
- 41
Zillow last checked:
Listing updated:
Listed by:
Janice Hollowell,
World Class Realty 757-228-7773
Source: REIN Inc.,MLS#: 10641660
Facts & features
Interior
Bedrooms & bathrooms
- Bedrooms: 4
- Bathrooms: 3
- Full bathrooms: 2
- 1/2 bathrooms: 1
Rooms
- Room types: Attic, Breakfast Area, PBR with Bath, Utility Closet
Utility room
- Level: Second
Heating
- Forced Air, Natural Gas
Cooling
- Central Air
Appliances
- Included: 220 V Elec, Dishwasher, Disposal, Electric Range, Electric Water Heater
- Laundry: Dryer Hookup, Washer Hookup
Features
- Ceiling Fan(s), Entrance Foyer
- Flooring: Carpet, Ceramic Tile, Laminate/LVP
- Windows: Skylight(s)
- Attic: Pull Down Stairs
- Number of fireplaces: 2
- Fireplace features: Fireplace Gas-natural
Interior area
- Total interior livable area: 2,100 sqft
Property
Parking
- Total spaces: 1
- Parking features: Garage Att 1 Car, Multi Car, Off Street, On Street, Garage Door Opener
- Attached garage spaces: 1
- Has uncovered spaces: Yes
Features
- Stories: 2
- Patio & porch: Porch
- Exterior features: Irrigation Control
- Pool features: None
- Fencing: Back Yard,Rail,Fenced
- Waterfront features: Not Waterfront
Details
- Parcel number: 0376004000790
Construction
Type & style
- Home type: SingleFamily
- Architectural style: Traditional
- Property subtype: Single Family Residence
Materials
- Brick, Vinyl Siding
- Foundation: Slab
- Roof: Composition
Condition
- New construction: No
- Year built: 1997
Utilities & green energy
- Sewer: City/County
- Water: City/County
- Utilities for property: Cable Hookup
Community & HOA
Community
- Security: Security System
- Subdivision: Estates Of Greenbrier
HOA
- Has HOA: Yes
- Amenities included: Landscaping
- HOA fee: $23 monthly
Location
- Region: Chesapeake
Financial & listing details
- Price per square foot: $237/sqft
- Tax assessed value: $420,900
- Annual tax amount: $4,251
- Date on market: 6/26/2026
Estimated market value
$497,900
$473,000 - $523,000
$2,900/mo
Price history
Price history is unavailable.
Public tax history
| Year | Property taxes | Tax assessment |
|---|---|---|
| 2025 | $4,251 +2.9% | $420,900 +2.9% |
| 2024 | $4,131 +4.9% | $409,000 +4.9% |
| 2023 | $3,938 +5.4% | $389,900 +9.6% |
| 2022 | $3,737 +20% | $355,900 +20% |
| 2021 | $3,114 | $296,600 +0.3% |
| 2020 | -- | $295,700 +1.5% |
| 2019 | $3,058 | $291,200 |
| 2018 | $3,058 +2.8% | $291,200 +2.8% |
| 2017 | $2,976 +3.3% | $283,400 +3.3% |
| 2016 | $2,881 +3.2% | $274,400 +3.2% |
| 2015 | $2,792 | $265,900 |
| 2014 | $2,792 +0% | $265,900 |
| 2013 | $2,792 +3.3% | $265,900 +3.3% |
| 2012 | $2,702 -3.7% | $257,300 -3.7% |
| 2011 | $2,807 -3.6% | $267,300 -3.6% |
| 2010 | $2,913 -6.3% | $277,400 -6.3% |
| 2009 | $3,108 -2.9% | $296,000 -2.9% |
| 2008 | $3,200 -4.2% | $304,800 -3.2% |
| 2007 | $3,339 +11.7% | $315,000 +17% |
| 2006 | $2,989 +27.5% | $269,300 +47% |
| 2004 | $2,345 +13.8% | $183,200 +13.8% |
| 2003 | $2,061 +8.4% | $161,000 +8.4% |
| 2002 | $1,901 +2.9% | $148,500 +2.9% |
| 2001 | $1,847 | $144,300 |
Find assessor info on the county website
Monthly payment
Est. payment
Payment breakdown
Explore the cost of this home by adjusting the details. Changes won't be saved.Climate risks
Neighborhood: Greenbrier East
Nearby schools
Schools provided by the listing agent
- Elementary: Greenbrier Primary
- Middle: Greenbrier Middle
- High: Indian River
Source: REIN Inc.. This data may not be complete. We recommend contacting the local school district to confirm school assignments for this home.
Similar homes
- $475,0004 bd2 ba2.4k sqft1145 Sunlight Dr, Chesapeake, VA 23322For Sale
 MLS ID #10655999, Anna Paduhovich. REIN Inc.
 - $534,5004 bd3 ba2.3k sqft424 Pines Of Warrick Dr, Chesapeake, VA 23322For Sale
 MLS ID #10656970, Laura Daugherty. REIN Inc.
 - $545,9003 bd3 ba2.5k sqft1251 Veranda Way, Chesapeake, VA 23320For Sale
 MLS ID #10635941, Tom Pullen. REIN Inc.
 - $550,0004 bd4 ba2.2k sqft641 Edgewood Arch, Chesapeake, VA 23322For Sale
 MLS ID #10652602, Faith Mormon. REIN Inc.
