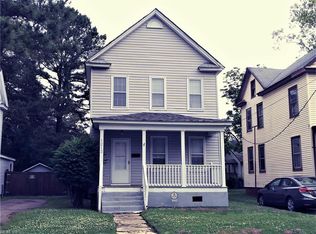
Welcome to 1209 Holly Avenue—where timeless historic charm meets modern luxury. Nestled in the heart of Chesapeake's desirable South Norfolk Historic District, this beautifully renovated 4-bedroom, 4-bath home offers over 2,100 square feet of thoughtfully designed living space. Every detail has been carefully updated, creating a home that truly feels better than new. Step inside to an inviting open-concept floor plan featuring a stunning gourmet kitchen with granite countertops, custom cabinetry, stainless steel appliances, and generous space for entertaining family and friends. The sought-after first-floor primary suite provides comfort and convenience, while the flexible office space and expansive upstairs loft offer endless possibilities for working from home, a media room, or additional living space. Upstairs, spacious secondary bedrooms include a private en-suite, making the layout great for guests or multigenerational living.
For sale
Price cut: $10K (10/21)
$455,000
1209 Holly Ave, Chesapeake, VA 23324
4beds
2,150sqft
Single Family Residence
Built in 1901
-- sqft lot
$455,400 Zestimate®
$212/sqft
$-- HOA
What's special
Flexible office spaceSought-after first-floor primary suiteExpansive upstairs loftInviting open-concept floor planGranite countertopsCustom cabinetryPrivate en-suite
- 60 days
- 172
- 16
Zillow last checked:
Listing updated:
Listed by:
Sean Powell,
Redfin Corporation 703-665-6665
Source: REIN Inc.,MLS#: 10650575
Facts & features
Interior
Bedrooms & bathrooms
- Bedrooms: 4
- Bathrooms: 4
- Full bathrooms: 4
Rooms
- Room types: 1st Floor Primary BR, Attic, Spare Room, Sun Room, Utility Closet
Primary bedroom
- Level: First
Heating
- Electric
Cooling
- Central Air
Appliances
- Included: Dishwasher, Disposal, Dryer, Microwave, Electric Range, Refrigerator, Washer, Electric Water Heater
- Laundry: Dryer Hookup, Washer Hookup
Features
- In-Law Floorplan
- Flooring: Carpet, Ceramic Tile, Laminate/LVP
- Basement: Crawl Space
- Number of fireplaces: 1
Interior area
- Total interior livable area: 2,150 sqft
Property
Parking
- Parking features: Driveway, On Street
- Has uncovered spaces: Yes
Features
- Levels: Two
- Stories: 2
- Pool features: None
- Fencing: Back Yard,Wood,Fenced
- Waterfront features: Not Waterfront
Details
- Parcel number: 1340000000330
- Zoning: HISTORIC
Construction
Type & style
- Home type: SingleFamily
- Architectural style: Transitional
- Property subtype: Single Family Residence
Materials
- Vinyl Siding
- Roof: Asphalt Shingle
Condition
- New construction: No
- Year built: 1901
Utilities & green energy
- Sewer: City/County
- Water: City/County
Community & HOA
Community
- Subdivision: South Norfolk
HOA
- Has HOA: No
Location
- Region: Chesapeake
Financial & listing details
- Price per square foot: $212/sqft
- Tax assessed value: $330,900
- Annual tax amount: $3,342
- Date on market: 8/25/2026
Estimated market value
$455,400
$433,000 - $478,000
$2,643/mo
Price history
Price history is unavailable.
Public tax history
| Year | Property taxes | Tax assessment |
|---|---|---|
| 2025 | $3,342 +8.1% | $330,900 +8.1% |
| 2024 | $3,093 +13.6% | $306,200 +13.6% |
| 2023 | $2,722 +3.5% | $269,500 +7.6% |
| 2022 | $2,629 +2.7% | $250,400 +2.7% |
| 2021 | $2,560 | $243,800 +75.5% |
| 2020 | -- | $138,900 +5.5% |
| 2019 | $1,382 +16.4% | $131,600 +16.4% |
| 2018 | $1,188 +3.4% | $113,100 +3.4% |
| 2017 | $1,149 +1.5% | $109,400 +1.5% |
| 2016 | $1,132 | $107,800 |
| 2015 | $1,132 | $107,800 |
| 2014 | $1,132 -23% | $107,800 -23% |
| 2013 | $1,470 -1.9% | $140,000 -1.9% |
| 2012 | $1,498 -6.3% | $142,700 -6.3% |
| 2011 | $1,599 -5.9% | $152,300 -5.9% |
| 2010 | $1,699 -5.7% | $161,800 -5.7% |
| 2009 | $1,802 | $171,600 |
| 2008 | $1,802 +8.8% | $171,600 +9.8% |
| 2007 | $1,657 +17.2% | $156,300 +22.7% |
| 2006 | $1,414 +36.6% | $127,400 +57.5% |
| 2004 | $1,036 +7.3% | $80,900 +7.3% |
| 2003 | $965 +11% | $75,400 +11% |
| 2002 | $869 +5.8% | $67,900 +5.8% |
| 2001 | $822 | $64,200 |
Find assessor info on the county website
Monthly payment
Est. payment
Payment breakdown
Explore the cost of this home by adjusting the details. Changes won't be saved.Climate risks
Neighborhood: South Norfolk
Nearby schools
Schools provided by the listing agent
- Elementary: Truitt Intermediate
- Middle: Oscar Smith Middle
- High: Oscar Smith
Source: REIN Inc.. This data may not be complete. We recommend contacting the local school district to confirm school assignments for this home.
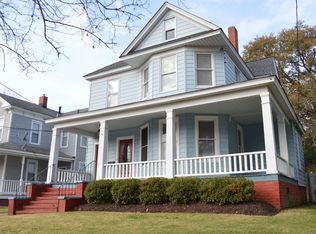

Similar homes
- $479,9004 bd3 ba2.1k sqft1320 Bainbridge Blvd, Chesapeake, VA 23324New Construction
 MLS ID #10647982, Laura Rowe. REIN Inc.
 - $379,9004 bd4 ba2k sqft1129 Hazel Ave, Chesapeake, VA 23325For Sale
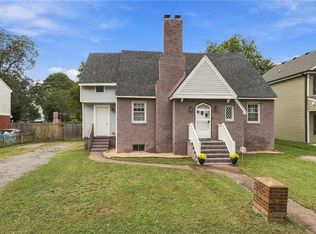 MLS ID #10657809, Kathleen McClintock. REIN Inc.
 - $349,9994 bd2 ba1.3k sqft1405 Salton Dr, Chesapeake, VA 23325For Sale
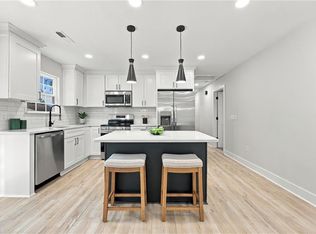 MLS ID #10655677, Rico Gonzales. REIN Inc.
 - $514,9004 bd2 ba2.1k sqft1044 S Lexan Cres, Norfolk, VA 23508For Sale
 MLS ID #10659196, Laura Rowe. REIN Inc.
