Welcome to 5664 Rushmere Dr in the Kempsville area of Virginia Beach! This beautifully renovated home blends classic character with fresh, modern style. Bright, fresh paint and new LVP and carpet throughout create a clean, inviting feel, while thoughtful designer touches add a polished finish. The updated kitchen features crisp cabinetry, granite countertops and stainless steel appliances, while the beautifully renovated bathrooms showcase stylish finishes and modern details. Enjoy multiple comfortable living spaces, including a bright enclosed sunroom with exposed brick and abundant windows, for relaxing or entertaining. The spacious living area features a striking brick fireplace and an open flow into the kitchen. With its charming brick exterior, refreshed landscaping and inviting interior, this home is move-in ready and offers the perfect blend of comfort, character and modern updates in a convenient Kempsville location.
For sale
Price cut: $10K (10/19)
$475,000
5664 Rushmere Dr, Virginia Beach, VA 23464
5beds
2,277sqft
Single Family Residence
Built in 1984
0.27 Acres Lot
$475,200 Zestimate®
$209/sqft
$-- HOA
What's special
Striking brick fireplaceMultiple comfortable living spacesCharming brick exteriorThoughtful designer touchesRefreshed landscapingGranite countertopsInviting interior
- 39 days
- 624
- 69
Likely to sell faster than
Zillow last checked:
Listing updated:
Listed by:
Julian Rivera,
Iron Valley Real Est Norfolk 757-900-4873
Source: REIN Inc.,MLS#: 10653241
Facts & features
Interior
Bedrooms & bathrooms
- Bedrooms: 5
- Bathrooms: 2
- Full bathrooms: 2
Rooms
- Room types: 1st Floor BR, PBR with Bath, Sun Room
Heating
- Forced Air
Cooling
- Central Air
Appliances
- Included: Dishwasher, Microwave, Electric Range, Refrigerator, Electric Water Heater
- Laundry: Dryer Hookup, Washer Hookup
Features
- Ceiling Fan(s), Pantry
- Flooring: Carpet, Laminate/LVP
- Number of fireplaces: 1
- Fireplace features: Wood Burning
Interior area
- Total interior livable area: 2,277 sqft
Property
Parking
- Parking features: Driveway, On Street, Converted Gar
- Has uncovered spaces: Yes
Features
- Stories: 2
- Pool features: None
- Fencing: Back Yard,Privacy,Wood,Fenced
- Waterfront features: Not Waterfront
Lot
- Size: 0.27 Acres
Details
- Parcel number: 14652653110000
- Zoning: R5D
Construction
Type & style
- Home type: SingleFamily
- Architectural style: Traditional
- Property subtype: Single Family Residence
Materials
- Brick, Vinyl Siding
- Foundation: Slab
- Roof: Asphalt Shingle
Condition
- New construction: No
- Year built: 1984
Utilities & green energy
- Sewer: City/County
- Water: City/County
Community & HOA
Community
- Subdivision: Whitehurst Landing
HOA
- Has HOA: No
Location
- Region: Virginia Beach
Financial & listing details
- Price per square foot: $209/sqft
- Tax assessed value: $334,100
- Annual tax amount: $5,400
- Date on market: 9/11/2026
Estimated market value
$475,200
$451,000 - $499,000
$2,998/mo
Price history
Price history is unavailable.
Public tax history
| Year | Property taxes | Tax assessment |
|---|---|---|
| 2025 | $3,241 -0.4% | $334,100 +1.6% |
| 2024 | $3,254 +6.8% | $328,700 +6.8% |
| 2023 | $3,046 +1% | $307,700 +1% |
| 2022 | $3,016 +17% | $304,600 +17% |
| 2021 | $2,578 -2.5% | $260,400 +9.1% |
| 2020 | $2,644 +12.2% | $238,700 +1.5% |
| 2019 | $2,357 | $235,100 |
| 2018 | $2,357 +2.9% | $235,100 +2.9% |
| 2017 | $2,290 +3.2% | $228,400 +1.9% |
| 2016 | $2,220 -1.7% | $224,200 -1.7% |
| 2015 | $2,258 | $228,100 -1.6% |
| 2014 | $2,258 | $231,700 +11.1% |
| 2013 | -- | $208,600 |
| 2012 | -- | $208,600 -7.9% |
| 2011 | -- | $226,500 -1.5% |
| 2010 | -- | $230,000 +6.9% |
| 2007 | -- | $215,242 +17.1% |
| 2006 | -- | $183,824 +10.8% |
| 2005 | -- | $165,832 +16.5% |
| 2004 | -- | $142,303 +10.5% |
| 2003 | -- | $128,774 +5.9% |
| 2002 | -- | $121,543 +4% |
| 2001 | -- | $116,857 |
Find assessor info on the county website
Monthly payment
Est. payment
Payment breakdown
Explore the cost of this home by adjusting the details. Changes won't be saved.Climate risks
Neighborhood: Mears Corner
Nearby schools
Schools provided by the listing agent
- Elementary: Fairfield Elementary
- Middle: Brandon Middle
- High: Tallwood
Source: REIN Inc.. This data may not be complete. We recommend contacting the local school district to confirm school assignments for this home.
- $440,8005 bd3 ba2.3k sqft5668 Rushmere Dr, Virginia Beach, VA 23464Off Market
- $369,5003 bd2 ba1.6k sqft5660 Rushmere Dr, Virginia Beach, VA 23464Off Market
- $407,8004 bd3 ba1.8k sqft5672 Rushmere Dr, Virginia Beach, VA 23464Off Market
- $407,1003 bd3 ba1.8k sqft5656 Rushmere Dr, Virginia Beach, VA 23464Off Market
Similar homes
- $449,0005 bd3 ba2.3k sqft5875 Percheron Ln, Virginia Beach, VA 23464For Sale
 MLS ID #10658317, Roland Martinez. REIN Inc.
- $615,0005 bd3 ba2.6k sqft5408 Montague Cir, Virginia Beach, VA 23464For Sale
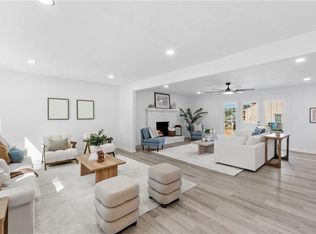 MLS ID #10658270, Kristina Price. REIN Inc.
- $470,0003 bd3 ba2k sqft1781 Barkading Ln, Virginia Beach, VA 23464For Sale
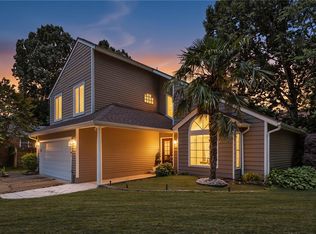 MLS ID #10636206, Thomas Milan. REIN Inc.
- $479,0004 bd3 ba2.1k sqft528 Woodlake Rd, Virginia Beach, VA 23452For Sale
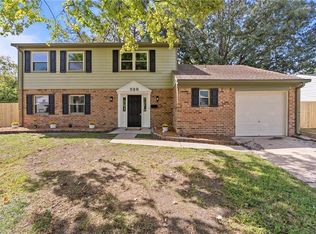 MLS ID #10656276, Erica Smith. REIN Inc.
