Welcome home to this meticulously maintained and tastefully updated cul-de-sac home in the sought after Timberlake section of Virginia Beach. Almost every inch of this home has been upgraded by the current owners and it shows. Laminate wood flooring, recessed lighting, crown moulding, and updated fixtures throughout. Kitchen was remodeled in 2021 with granite and ss appl. New stairs with built-in storage underneath. Wonderful home office would also make a great learning center or game room for the kids. The primary suite is massive, has a beautifully tiled shower, dual vanity, and also a balcony which is perfect for evening drinks or a morning coffee. Relax on the front composite deck overlooking the cul-de-sac or enjoy grilling on the covered back deck. Additional features include a Trane HVAC system, newer water heater, arc shingle roof, and vinyl replacement windows from Beach Windows. This home is truly move-in ready and looking for the next lucky family to call it their home.
For sale
$443,000
4060 Barkleaf Dr, Virginia Beach, VA 23462
3beds
2,464sqft
Single Family Residence
Built in 1978
6,098 Square Feet Lot
$443,500 Zestimate®
$180/sqft
$54/mo HOA
What's special
Wonderful home officeArc shingle roofLaminate wood flooringRecessed lightingUpdated fixtures throughoutCrown mouldingDual vanity
- 30 days
- 664
- 85
Zillow last checked:
Listing updated:
Listed by:
Robert Grabb,
The Real Estate Group 757-961-9090
Source: REIN Inc.,MLS#: 10657683
Facts & features
Interior
Bedrooms & bathrooms
- Bedrooms: 3
- Bathrooms: 3
- Full bathrooms: 2
- 1/2 bathrooms: 1
Rooms
- Room types: Attic, Breakfast Area, PBR with Bath, Office/Study, Utility Room
Heating
- Heat Pump
Cooling
- Central Air
Appliances
- Included: Dishwasher, Disposal, Dryer, Microwave, Electric Range, Refrigerator, Washer, Electric Water Heater
Features
- Primary Sink-Double, Walk-In Closet(s), Ceiling Fan(s), Entrance Foyer, Pantry
- Flooring: Carpet, Ceramic Tile, Laminate/LVP
- Windows: Window Treatments
- Attic: Pull Down Stairs
- Number of fireplaces: 1
- Fireplace features: Wood Burning
Interior area
- Total interior livable area: 2,464 sqft
Video & virtual tour
Property
Parking
- Total spaces: 1
- Parking features: Garage Att 1 Car, Multi Car, Driveway, On Street, Garage Door Opener
- Attached garage spaces: 1
- Has uncovered spaces: Yes
Features
- Stories: 2
- Patio & porch: Deck, Patio, Porch
- Exterior features: Balcony
- Pool features: None, Association
- Fencing: Back Yard,Privacy,Wood,Fenced
- Waterfront features: Not Waterfront
Lot
- Size: 6,098 Square Feet
- Features: Cul-De-Sac
Details
- Parcel number: 14860049960000
- Zoning: PDH1
Construction
Type & style
- Home type: SingleFamily
- Architectural style: Contemp
- Property subtype: Single Family Residence
Materials
- Wood Siding
- Foundation: Slab
- Roof: Asphalt Shingle
Condition
- New construction: No
- Year built: 1978
Utilities & green energy
- Sewer: City/County
- Water: City/County
- Utilities for property: Cable Hookup
Community & HOA
Community
- Subdivision: Timberlake
HOA
- Has HOA: Yes
- Amenities included: Clubhouse, Playground, Pool, Tennis Court(s)
- HOA fee: $54 monthly
Location
- Region: Virginia Beach
Financial & listing details
- Price per square foot: $180/sqft
- Tax assessed value: $373,300
- Annual tax amount: $3,621
- Date on market: 10/15/2026
Estimated market value
$443,500
$421,000 - $466,000
$2,836/mo
Price history
Price history is unavailable.
Public tax history
| Year | Property taxes | Tax assessment |
|---|---|---|
| 2025 | $3,621 +3.6% | $373,300 +5.7% |
| 2024 | $3,496 +4.9% | $353,100 +4.9% |
| 2023 | $3,331 +2.8% | $336,500 +2.8% |
| 2022 | $3,241 +11.8% | $327,400 +11.8% |
| 2021 | $2,900 -6.6% | $292,900 +4.5% |
| 2020 | $3,103 +11.3% | $280,200 +0.7% |
| 2019 | $2,789 | $278,200 |
| 2018 | $2,789 +7.7% | $278,200 +7.7% |
| 2017 | $2,589 +0.6% | $258,300 -0.7% |
| 2016 | $2,574 +6.7% | $260,000 +6.7% |
| 2015 | $2,413 | $243,700 +5.5% |
| 2014 | $2,413 | $230,900 +3.5% |
| 2013 | -- | $223,100 |
| 2012 | -- | $223,100 -10.1% |
| 2011 | -- | $248,100 |
| 2010 | -- | $248,100 +6.7% |
| 2007 | -- | $232,612 +14.8% |
| 2006 | -- | $202,588 +28.2% |
| 2005 | -- | $158,020 +18.7% |
| 2004 | -- | $133,164 +16% |
| 2003 | -- | $114,772 +9.5% |
| 2002 | -- | $104,844 +1% |
| 2001 | -- | $103,844 |
Find assessor info on the county website
Monthly payment
Est. payment
Payment breakdown
Explore the cost of this home by adjusting the details. Changes won't be saved.Climate risks
Neighborhood: 23462
Nearby schools
Schools provided by the listing agent
- Elementary: White Oaks Elementary
- Middle: Larkspur Middle
- High: Green Run
Source: REIN Inc.. This data may not be complete. We recommend contacting the local school district to confirm school assignments for this home.
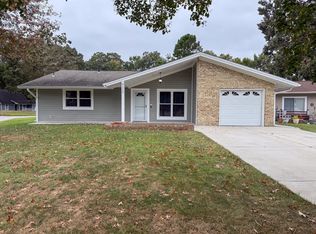
- $361,1004 bd2 ba1.7k sqft4064 Barkleaf Dr, Virginia Beach, VA 23462Off Market
- $385,0004 bd2 ba1.7k sqft4056 Barkleaf Dr, Virginia Beach, VA 23462Sold
- $347,2003 bd2 ba1.5k sqft4053 Foxwood Dr, Virginia Beach, VA 23462Off Market

- $340,8003 bd2 ba1.3k sqft4068 Barkleaf Dr, Virginia Beach, VA 23462Off Market
Similar homes
- $449,0003 bd3 ba2.4k sqft3801 Vasser Dr, Virginia Beach, VA 23462For Sale
 MLS ID #10659728, Faye Zinas. REIN Inc.
- $465,0005 bd2 ba2.2k sqft5664 Rushmere Dr, Virginia Beach, VA 23464For Sale
 MLS ID #10661426, Julian Rivera. REIN Inc.
- $439,0003 bd2 ba1.7k sqft800 Churchill Dr, Virginia Beach, VA 23464For Sale
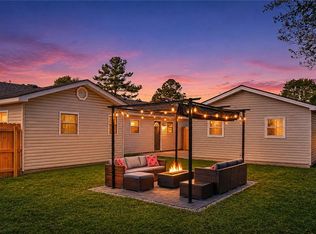 MLS ID #10659619, Brian Wurst. REIN Inc.
- $485,0003 bd2 ba1.8k sqft5157 Anvers Rd, Virginia Beach, VA 23462For Sale
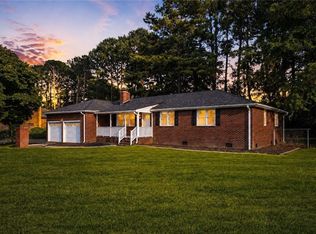 MLS ID #10661317, Steffanie Battles. REIN Inc.
