Welcome to your private, resort-style retreat in the heart of Virginia Beach! This beautifully updated, move-in-ready 3-bedroom, 2.5-bath showpiece pairs 2,007 square feet of custom craftsmanship with a money-saving bonus: a fully PAID-OFF SOLAR PANEL SYSTEM (seller pays it off at closing), conveying free and clear for energy-efficient living and lower electric bills from day one. A grand double-door entry welcomes you into a bright, sun-filled two-story foyer awash in natural light. The heart of the home is a spacious chef's kitchen built for entertaining: a stunning 10-foot island with seating, designer tiled backsplash, rich custom cabinetry, and brand-NEW waterproof luxury vinyl plank (LVP) flooring. Elegant custom built-ins throughout deliver charm and smart storage, and beautifully tiled bathrooms bring spa-level finishes to every floor. Upstairs, the luxurious primary suite is a true owner's escape, complete with a spa-inspired en suite bath and a striking glass-block accent wall. Then step into a backyard paradise you won't find anywhere else in Virginia Beach: a tranquil koi pond with cascading waterfall, a tiled patio with built-in gas grill for effortless outdoor entertaining, a step-up wooden deck made for sunset dinners, and an attached greenhouse for year-round gardening. From summer cookouts to quiet evenings under the stars, this private outdoor oasis turns every day into a staycation — low-maintenance luxury with one-of-a-kind curb appeal in back as well as out front. All of this in a convenient, centrally located Virginia Beach neighborhood with quick access to I-64, Town Center shopping and dining, and an easy drive to the Oceanfront. Custom character, modern updates, unbeatable outdoor living, and solar savings included — homes like this rarely come along. Schedule your private tour today!
For sale
Price cut: $5K (10/4)
$470,000
1781 Barkading Ln, Virginia Beach, VA 23464
3beds
2,007sqft
Single Family Residence
Built in 1979
9,504 Square Feet Lot
$470,800 Zestimate®
$234/sqft
$-- HOA
What's special
Beautifully updated move-in-readyPrivate outdoor oasisElegant custom built-ins throughoutGrand double-door entryBright sun-filled two-story foyerStriking glass-block accent wallLuxurious primary suite
- 139 days
- 1,354
- 147
Zillow last checked:
Listing updated:
Listed by:
Thomas Milan,
LPT Realty LLC 877-366-2213
Source: REIN Inc.,MLS#: 10636206
Facts & features
Interior
Bedrooms & bathrooms
- Bedrooms: 3
- Bathrooms: 3
- Full bathrooms: 2
- 1/2 bathrooms: 1
Heating
- Forced Air, Heat Pump
Cooling
- Central Air, Heat Pump W/A
Appliances
- Included: Dishwasher, Microwave, Electric Range, Refrigerator, Electric Water Heater
- Laundry: Dryer Hookup, Washer Hookup
Features
- Flooring: Bamboo, Ceramic Tile, Marble
- Number of fireplaces: 1
Interior area
- Total interior livable area: 2,007 sqft
Video & virtual tour
Property
Parking
- Total spaces: 2
- Parking features: Garage Att 2 Car, Driveway, On Street
- Attached garage spaces: 2
- Has uncovered spaces: Yes
Features
- Stories: 2
- Pool features: None
- Fencing: Partial,Fenced
- Waterfront features: Not Waterfront
Lot
- Size: 9,504 Square Feet
Details
- Parcel number: 14652140140000
- Zoning: R75
Construction
Type & style
- Home type: SingleFamily
- Architectural style: Contemp,Transitional
- Property subtype: Single Family Residence
Materials
- Fiber Cement, Wood Siding
- Foundation: Slab
- Roof: Asphalt Shingle
Condition
- New construction: No
- Year built: 1979
Utilities & green energy
- Sewer: City/County
- Water: City/County
Community & HOA
Community
- Subdivision: Charlestowne Woods
HOA
- Has HOA: No
Location
- Region: Virginia Beach
Financial & listing details
- Price per square foot: $234/sqft
- Tax assessed value: $447,500
- Annual tax amount: $4,341
- Date on market: 5/22/2026
Estimated market value
$470,800
$447,000 - $494,000
$2,685/mo
Price history
Price history is unavailable.
Public tax history
| Year | Property taxes | Tax assessment |
|---|---|---|
| 2025 | $4,341 +23.5% | $447,500 +26.1% |
| 2024 | $3,515 +3.9% | $355,000 +3.9% |
| 2023 | $3,383 +10.2% | $341,700 +10.2% |
| 2022 | $3,071 +12.6% | $310,200 +12.6% |
| 2021 | $2,727 +1.9% | $275,500 +14% |
| 2020 | $2,677 +6.2% | $241,700 -3.9% |
| 2019 | $2,521 | $251,500 |
| 2018 | $2,521 +4.1% | $251,500 +4.1% |
| 2017 | $2,423 +2.6% | $241,700 +1.3% |
| 2016 | $2,362 -1.2% | $238,600 -1.2% |
| 2015 | $2,392 | $241,600 +11.1% |
| 2014 | $2,392 | $217,400 -5.1% |
| 2013 | -- | $229,100 +1.9% |
| 2012 | -- | $224,800 -3.5% |
| 2011 | -- | $233,000 -5.1% |
| 2010 | -- | $245,400 +0.2% |
| 2007 | -- | $244,984 +11.5% |
| 2006 | -- | $219,784 +26% |
| 2005 | -- | $174,460 +22.9% |
| 2004 | -- | $141,996 +5.8% |
| 2003 | -- | $134,180 +7.7% |
| 2002 | -- | $124,640 +1.6% |
| 2001 | -- | $122,732 |
Find assessor info on the county website
Monthly payment
Est. payment
Payment breakdown
Explore the cost of this home by adjusting the details. Changes won't be saved.Climate risks
Neighborhood: Mears Corner
Nearby schools
Schools provided by the listing agent
- Elementary: Centerville Elementary
- Middle: Brandon Middle
- High: Tallwood
Source: REIN Inc.. This data may not be complete. We recommend contacting the local school district to confirm school assignments for this home.
- $441,9003 bd2 ba1.8k sqft1785 Barkading Ln, Virginia Beach, VA 23464Off Market

- $519,4005 bd2 ba2.7k sqft5328 Tuza Ln, Virginia Beach, VA 23464Off Market
- $500,5005 bd3 ba2.5k sqft5324 Tuza Ln, Virginia Beach, VA 23464Off Market
- $527,3004 bd2 ba2.4k sqft1777 Barkading Ln, Virginia Beach, VA 23464Off Market
Similar homes
- $475,0003 bd3 ba1.9k sqft1541 Beachview Dr, Virginia Beach, VA 23464For Sale
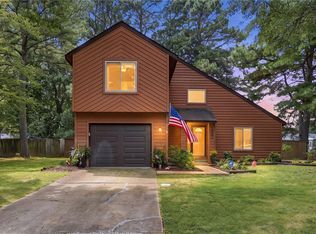 MLS ID #10652409, Mel Volland. REIN Inc.
 - $470,0004 bd2 ba1.7k sqft208 Tice Ct, Virginia Beach, VA 23462For Sale
 MLS ID #10656715, Kelsey Jones. REIN Inc.
 - $485,0005 bd2 ba2.2k sqft5664 Rushmere Dr, Virginia Beach, VA 23464For Sale
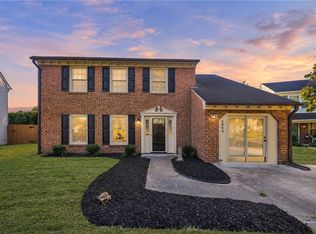 MLS ID #10653241, Julian Rivera. REIN Inc.
 - $449,0005 bd3 ba2.3k sqft5875 Percheron Ln, Virginia Beach, VA 23464For Sale
 MLS ID #10648865, Roland Martinez. REIN Inc.
