ASK ABOUT CLOSING COST ASSISTANCE! Welcome home to 4021 Foxwood Drive — where timeless Timberlake charm meets a fully renovated interior. Tucked into a peaceful cul-de-sac on a corner lot, this 4-bedroom, 2.5-bath home offers 2,680 square feerrt6`t of thoughtfully updated living space. The kitchen has been beautifully renovated with white Shaker cabinetry, granite countertops, and stainless steel appliances. Just off the kitchen, the fourth bedroom — a converted garage — adds flexible space for a guest suite, home office, or playroom. New, warm wood-tone LVP flooring runs throughout the downstairs living areas. Upstairs, all bathrooms carry the same updated style with granite tops and white vanity cabinetry. The primary suite (approx. 416 sq. ft.) features a dual-sink vanity, a tiled shower, and a private balcony — your own quiet retreat. The hall bath adds a bonus vanity just outside its door, a practical touch for busy mornings. Outside, a brand-new concrete patio sets the stage for entertaining or unwinding in your private backyard. Roof approximately 10 years old. HVAC circa 2019. Located in highly regarded Timberlake, you're minutes from Town Center, shopping, dining, and major commuter routes — corner-lot privacy and cul-de-sac quiet, with a renovation already done for you.
For sale
Price cut: $10K (7/31)
$460,000
4021 Foxwood Dr, Virginia Beach, VA 23462
4beds
2,680sqft
:
Get pre-qualified$2,911/mo
Single Family Residence
Built in 1977
6,098 Square Feet Lot
$460,200 Zestimate®
$172/sqft
$54/mo HOA
What's special
Corner-lot privacyPrivate backyardThoughtfully updated living spaceGranite countertopsPeaceful cul-de-sacFully renovated interiorCul-de-sac quiet
- 40 days |
- 457 |
- 31 |
Zillow last checked:
Listing updated:
Listed by:
Jeremy Caleb Johnson,
Long & Foster Real Estate Inc. 757-428-4600,
Janice Johnson,
Long & Foster Real Estate Inc.
Source: REIN Inc.,MLS#: 10642762
Facts & features
Interior
Bedrooms & bathrooms
- Bedrooms: 4
- Bathrooms: 3
- Full bathrooms: 2
- 1/2 bathrooms: 1
Rooms
- Room types: 1st Floor BR, Attic, Breakfast Area, PBR with Bath, Utility Closet
Primary bedroom
- Level: Second
- Dimensions: 16x26
Bedroom
- Level: Second
- Dimensions: 12x13
Kitchen
- Level: First
- Dimensions: 13x17
Living room
- Level: First
- Dimensions: 27x17
Heating
- Forced Air, Heat Pump
Cooling
- Central Air
Appliances
- Included: Dishwasher, Dryer, Microwave, Electric Range, Refrigerator, Washer, Electric Water Heater
Features
- Cathedral Ceiling(s), Primary Sink-Double
- Flooring: Carpet, Ceramic Tile, Laminate/LVP
- Windows: Window Treatments
- Number of fireplaces: 1
- Fireplace features: Electric
Interior area
- Total interior livable area: 2,680 sqft
Property
Parking
- Parking features: Off Street, Driveway, Converted Gar
- Has uncovered spaces: Yes
Features
- Stories: 2
- Patio & porch: Patio
- Pool features: None, Association
- Fencing: Back Yard,Wood,Fenced
- Waterfront features: Not Waterfront
Lot
- Size: 6,098 Square Feet
- Features: Corner, Cul-De-Sac
Details
- Parcel number: 14860089680000
- Zoning: PDH1
Construction
Type & style
- Home type: SingleFamily
- Architectural style: Contemp
- Property subtype: Single Family Residence
Materials
- Vinyl Siding
- Foundation: Slab
- Roof: Asphalt Shingle
Condition
- New construction: No
- Year built: 1977
Utilities & green energy
- Sewer: City/County
- Water: City/County
- Utilities for property: Cable Hookup
Community & HOA
Community
- Subdivision: Timberlake
HOA
- Has HOA: Yes
- Amenities included: Clubhouse, Playground, Pool, Tennis Court(s)
- HOA fee: $54 monthly
Location
- Region: Virginia Beach
Financial & listing details
- Price per square foot: $172/sqft
- Tax assessed value: $450,800
- Annual tax amount: $4,373
- Date on market: 7/5/2026
- Listing terms: Relocation Property
Estimated market value
$460,200
$437,000 - $483,000
$2,945/mo
Price history
Price history is unavailable.
Public tax history
| Year | Property taxes | Tax assessment |
|---|---|---|
| 2025 | $4,373 +4.9% | $450,800 +7% |
| 2024 | $4,170 +19.7% | $421,200 +19.7% |
| 2023 | $3,483 +7.6% | $351,800 +7.6% |
| 2022 | $3,236 +11.8% | $326,900 +11.8% |
| 2021 | $2,895 -6.6% | $292,400 +4.5% |
| 2020 | $3,098 +11.4% | $279,700 +0.9% |
| 2019 | $2,780 | $277,300 |
| 2018 | $2,780 +9.7% | $277,300 +9.7% |
| 2017 | $2,534 | $252,800 -2.5% |
| 2016 | -- | $259,200 +6.7% |
| 2015 | -- | $243,000 +7.1% |
| 2014 | -- | $226,800 +1.9% |
| 2013 | -- | $222,600 |
| 2012 | -- | $222,600 -10.1% |
| 2011 | -- | $247,500 |
| 2010 | -- | $247,500 +4.5% |
| 2007 | -- | $236,784 +13.9% |
| 2006 | -- | $207,936 +24.1% |
| 2005 | -- | $167,548 +20.8% |
| 2004 | -- | $138,700 +14.8% |
| 2003 | -- | $120,776 +2.3% |
| 2002 | -- | $118,084 +5% |
| 2001 | -- | $112,468 |
Find assessor info on the county website
Monthly payment
Est. payment
Payment breakdown
Explore the cost of this home by adjusting the details. Changes won't be saved.Climate risks
Neighborhood: 23462
Nearby schools
GreatSchools rating
- 6/10White Oaks Elementary SchoolGrades: PK-5Distance: 0.3 mi
- 5/10Larkspur Middle SchoolGrades: 6-8Distance: 1.6 mi
- 5/10Green Run High SchoolGrades: PK,9-12Distance: 0.2 mi
Schools provided by the listing agent
- Elementary: White Oaks Elementary
- Middle: Larkspur Middle
- High: Green Run
Source: REIN Inc.. This data may not be complete. We recommend contacting the local school district to confirm school assignments for this home.
- $382,6004 bd2 ba1.7k sqft4025 Foxwood Dr, Virginia Beach, VA 23462Off Market
- $382,8003 bd2 ba1.8k sqft4017 Foxwood Dr, Virginia Beach, VA 23462Off Market
- $396,0003 bd2 ba1.7k sqft4029 Foxwood Dr, Virginia Beach, VA 23462Off Market
- $371,1003 bd3 ba1.5k sqft4032 Foxwood Dr, Virginia Beach, VA 23462Off Market
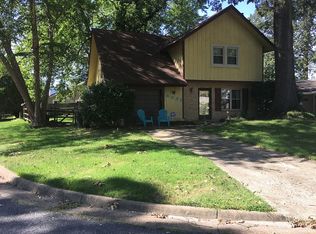
- $427,0003 bd3 ba2.3k sqft4013 Foxwood Dr, Virginia Beach, VA 23462Off Market
- $413,2003 bd2 ba2.3k sqft4033 Foxwood Dr, Virginia Beach, VA 23462Off Market
- $405,0004 bd2 ba1.8k sqft4028 Foxwood Dr, Virginia Beach, VA 23462Sold
- $376,0004 bd2 ba1.6k sqft920 Foxwood Ct, Virginia Beach, VA 23462Off Market
A local agent can set up tours, give advice and negotiate with sellers.
Similar homes
- $415,0003 bd3 ba1.7k sqft4313 Glen Willow Ct, Virginia Beach, VA 23462For Sale
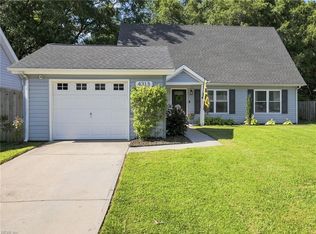 MLS ID #10644476, Jackie Devenney-Knecht. REIN Inc.
 - $479,0004 bd3 ba2k sqft5124 Brockie St, Virginia Beach, VA 23464For Sale
 MLS ID #10648511, Elisa Benjamin. REIN Inc.
 - $400,0003 bd3 ba1.8k sqft3574 Campion Ave, Virginia Beach, VA 23462For Sale
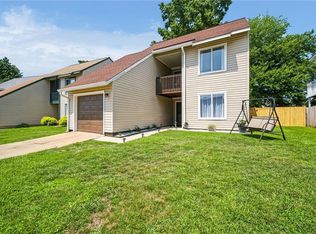 MLS ID #10642950, George Trotman. REIN Inc.
 - $439,9004 bd3 ba2k sqft3441 Forest Glen Rd, Virginia Beach, VA 23452For Sale
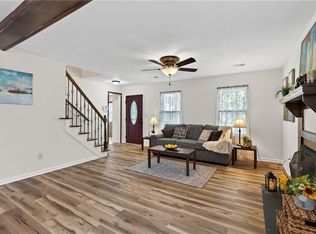 MLS ID #10648299, Michael Salonga. REIN Inc.
 - $489,0004 bd3 ba2k sqft5500 Macguffie St, Virginia Beach, VA 23464For SaleMLS ID #10645281, Bethany White. REIN Inc.
- $499,9005 bd3 ba2.2k sqft537 Windsor Gate Cir, Virginia Beach, VA 23452For SaleMLS ID #10646449, Kris Weaver. REIN Inc.
- $459,9994 bd3 ba1.9k sqft5732 Glen View Dr, Virginia Beach, VA 23464For SaleMLS ID #10648700, R. Anne Ahluwalia. REIN Inc.
- $398,0003 bd2 ba1.5k sqft857 Sedley Rd, Virginia Beach, VA 23462For SaleMLS ID #10644159, Robyn Slocum. REIN Inc.
- $375,0004 bd2 ba1.6k sqft3840 Forestwood Ct, Virginia Beach, VA 23453For SaleMLS ID #10647068, Stephen Do. REIN Inc.
- $430,0004 bd4 ba2.1k sqft808 Holly Hedge Ave, Virginia Beach, VA 23452For SaleMLS ID #10642764, Carrie Copenhaver. REIN Inc.
- $484,9994 bd3 ba2k sqft1628 Wicomico Ln, Virginia Beach, VA 23464For SaleMLS ID #10640940, Tammy Williams. REIN Inc.
- $459,0004 bd3 ba1.9k sqft2076 Mason Neck Ln, Virginia Beach, VA 23464For SaleMLS ID #10644140, Megan Anderson. REIN Inc.
- $474,9004 bd3 ba2.5k sqft4140 Mill Stream Rd, Virginia Beach, VA 23452For SaleMLS ID #10640132, Charles Silverman. REIN Inc.
- $474,9003 bd3 ba2.2k sqft1712 Shorebird Ln, Virginia Beach, VA 23456For SaleMLS ID #10648450, Kris Weaver. REIN Inc.
- $460,0004 bd3 ba2.1k sqft1005 Woodsmans Reach, Chesapeake, VA 23320For SaleMLS ID #10647155, Maria Nicolette. REIN Inc.
- $450,0003 bd3 ba1.7k sqft1840 Olympic Dr, Virginia Beach, VA 23453For SaleMLS ID #10642335, Racheal Pridgen. REIN Inc.
- $399,0003 bd3 ba1.5k sqft5344 Glenville Cir, Virginia Beach, VA 23464For SaleMLS ID #10648194, Christine Shuttleworth. REIN Inc.
- $554,9004 bd3 ba2.4k sqft5917 Woodhaven Ct, Virginia Beach, VA 23464For SaleMLS ID #10648017, Courtney Hutcheson. REIN Inc.
- $379,9004 bd2 ba1.3k sqft657 Declaration Rd, Virginia Beach, VA 23462For SaleMLS ID #10638337, Julio Gutierrez. REIN Inc.
- $397,0004 bd3 ba1.6k sqft1415 Willow Ave, Chesapeake, VA 23325For SaleMLS ID #10649375, Melissa Gates. REIN Inc.
