Stunningly remodeled 5-bedroom, 3.5-bath residence featuring an open, functional floor plan on an oversized lot in the heart of Virginia Beach. The first floor offers a formal dining room, eat-in kitchen, spacious living area, utility room, and a versatile in-law suite ideal for guests, multi-generational living, a home office, or home business. Upstairs boasts a spacious primary retreat with a luxurious ensuite bath, three additional bedrooms, and an oversized hall bath. Ideally situated near I-264, Lynnhaven Mall, beaches, shopping, restaurants, and military bases.
For sale
$435,000
808 Holly Hedge Ave, Virginia Beach, VA 23452
5beds
2,100sqft
:
Get pre-qualified$2,761/mo
Single Family Residence
Built in 1967
10,175 Square Feet Lot
$435,100 Zestimate®
$207/sqft
$-- HOA
What's special
Open functional floor planVersatile in-law suiteStunningly remodeledOversized lotEat-in kitchenFormal dining roomOversized hall bath
- 21 days |
- 2,500 |
- 197 |
Likely to sell faster than
Zillow last checked:
Listing updated:
Listed by:
Carrie Copenhaver,
Iron Valley Real Est Norfolk 757-900-4873
Source: REIN Inc.,MLS#: 10642764
Facts & features
Interior
Bedrooms & bathrooms
- Bedrooms: 5
- Bathrooms: 4
- Full bathrooms: 3
- 1/2 bathrooms: 1
Heating
- Electric, Forced Air
Cooling
- Central Air
Appliances
- Included: Dishwasher, Disposal, Microwave, Electric Range, Refrigerator, Electric Water Heater
- Laundry: Dryer Hookup, Washer Hookup
Features
- Flooring: Carpet, Vinyl
- Has fireplace: No
Interior area
- Total interior livable area: 2,100 sqft
Property
Parking
- Parking features: Off Street, Driveway
- Has uncovered spaces: Yes
Features
- Stories: 2
- Pool features: None
- Fencing: None
- Waterfront features: Not Waterfront
Lot
- Size: 10,175 Square Feet
Details
- Parcel number: 14961317650000
- Zoning: R75
- Special conditions: Owner Agent
Construction
Type & style
- Home type: SingleFamily
- Architectural style: Traditional
- Property subtype: Single Family Residence
Materials
- Vinyl Siding
- Foundation: Slab
- Roof: Asphalt Shingle
Condition
- Rehabilitated
- New construction: No
- Year built: 1967
Utilities & green energy
- Sewer: City/County
- Water: City/County
Community & HOA
Community
- Subdivision: Carriage Hill - 056
HOA
- Has HOA: No
Location
- Region: Virginia Beach
Financial & listing details
- Price per square foot: $207/sqft
- Tax assessed value: $293,200
- Annual tax amount: $2,844
- Date on market: 7/5/2026
Estimated market value
$435,100
$413,000 - $457,000
$2,912/mo
Price history
Price history is unavailable.
Public tax history
| Year | Property taxes | Tax assessment |
|---|---|---|
| 2025 | $2,844 +2% | $293,200 +4.1% |
| 2024 | $2,788 +3.6% | $281,600 +3.6% |
| 2023 | $2,690 +6.4% | $271,700 +6.4% |
| 2022 | $2,528 +18% | $255,400 +18% |
| 2021 | $2,143 -6.7% | $216,500 +4.4% |
| 2020 | $2,297 +11.8% | $207,400 +1.2% |
| 2019 | $2,055 | $205,000 |
| 2018 | $2,055 +3.8% | $205,000 +3.8% |
| 2017 | $1,980 +1.3% | $197,500 |
| 2016 | $1,955 +3.5% | $197,500 +3.5% |
| 2015 | $1,890 | $190,900 +6.4% |
| 2014 | $1,890 | $179,400 -7.5% |
| 2013 | -- | $193,900 |
| 2012 | -- | $193,900 |
| 2011 | -- | $193,900 -7.6% |
| 2010 | -- | $209,900 -0.9% |
| 2007 | -- | $211,904 +25.6% |
| 2006 | -- | $168,712 +23% |
| 2005 | -- | $137,184 +17.3% |
| 2004 | -- | $116,920 +7% |
| 2003 | -- | $109,288 +9.3% |
| 2002 | -- | $100,024 +3.8% |
| 2001 | -- | $96,392 |
Find assessor info on the county website
Monthly payment
Est. payment
Payment breakdown
Explore the cost of this home by adjusting the details. Changes won't be saved.Climate risks
Neighborhood: 23452
Nearby schools
GreatSchools rating
- 5/10Brookwood Elementary SchoolGrades: PK-5Distance: 0.6 mi
- 7/10Corporate Landing Middle SchoolGrades: 6-8Distance: 4.1 mi
- 7/10Ocean Lakes High SchoolGrades: 9-12Distance: 6.1 mi
Schools provided by the listing agent
- Elementary: Brookwood Elementary
- Middle: Plaza Middle
- High: Green Run
Source: REIN Inc.. This data may not be complete. We recommend contacting the local school district to confirm school assignments for this home.
- $355,0004 bd2 ba1.5k sqft804 Holly Hedge Ave, Virginia Beach, VA 23452Sold
- $310,6003 bd1 ba1.1k sqft812 Holly Hedge Ave, Virginia Beach, VA 23452Off Market
- $430,9004 bd2 ba1.8k sqft841 Stratford Hall Dr, Virginia Beach, VA 23452Off Market
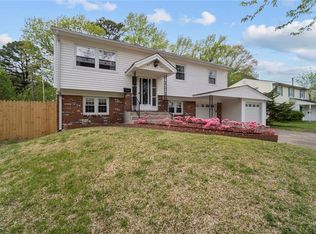
- $347,9005 bd1 ba1.6k sqft807 Holly Hedge Ave, Virginia Beach, VA 23452Off Market
- $346,3005 bd1 ba1.6k sqft837 Stratford Hall Dr, Virginia Beach, VA 23452Off Market
- $396,1004 bd1 ba2k sqft3117 John Hancock Dr, Virginia Beach, VA 23452Off Market
- $349,0003 bd1 ba1.1k sqft845 Stratford Hall Dr, Virginia Beach, VA 23452Off Market
- $290,0005 bd1 ba1.6k sqft3113 John Hancock Dr, Virginia Beach, VA 23452Sold
A local agent can set up tours, give advice and negotiate with sellers.
Similar homes
- $409,0004 bd2 ba1.7k sqft3104 Coach House Ln, Virginia Beach, VA 23452For Sale
 MLS ID #10639424, Ally Williams. REIN Inc.
 - $450,0004 bd3 ba2.1k sqft3205 Vermeer Dr, Virginia Beach, VA 23453For Sale
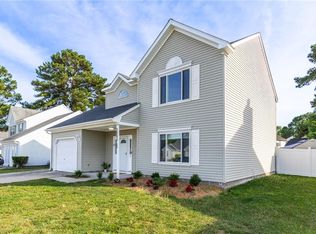 MLS ID #10645586, Lauren Price. REIN Inc.
 - $430,0003 bd2 ba2.2k sqft3204 Club House Rd, Virginia Beach, VA 23452For Sale
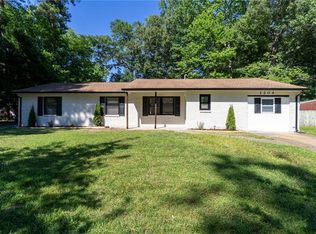 MLS ID #10638495, Jonathan Mironchik. REIN Inc.
 - $425,0003 bd2 ba1.5k sqft569 Brentwater Rd, Virginia Beach, VA 23452For Sale
 MLS ID #10643267, Jonathan Dahuya. REIN Inc.
 - $445,0003 bd2 ba1.4k sqft102 Thalia Rd, Virginia Beach, VA 23452For SaleMLS ID #10642865, Keith Hinton. REIN Inc.
- $475,0005 bd3 ba2.5k sqft4140 Mill Stream Rd, Virginia Beach, VA 23452For SaleMLS ID #10640132, Charles Silverman. REIN Inc.
- $469,0004 bd2 ba1.5k sqft3733 Virginius Dr, Virginia Beach, VA 23452For SaleMLS ID #10637163, Joseph Igana. REIN Inc.
- $399,0004 bd2 ba1.5k sqft3616 Kim Ter, Virginia Beach, VA 23452For SaleMLS ID #10638486, Sharon Fenton. REIN Inc.
- $515,0004 bd3 ba2k sqft3533 Sea Gull Rd, Virginia Beach, VA 23452For SaleMLS ID #10639738, Brent Weaver. REIN Inc.
- $429,0004 bd2 ba2k sqft362 King Christian Cir, Virginia Beach, VA 23462For SaleMLS ID #10642550, Megan Luker. REIN Inc.
- $425,0004 bd2 ba1.9k sqft1061 Birnam Woods Dr, Virginia Beach, VA 23464For SaleMLS ID #10640688, Lakala Abrams. REIN Inc.
- $480,0005 bd4 ba2.4k sqft260 Floridays Way, Virginia Beach, VA 23452For SaleMLS ID #10643093, Megan Anderson. REIN Inc.
- $469,9004 bd3 ba1.9k sqft1032 Sunnyside Dr, Virginia Beach, VA 23464For SaleMLS ID #10642986, Scott Cumby. REIN Inc.
- $393,0004 bd2 ba1.5k sqft5800 Pontiac Rd, Virginia Beach, VA 23462For SaleMLS ID #10644349, Rhodonna Boyd. REIN Inc.
- $500,0004 bd3 ba2.2k sqft1576 Stewards Way, Virginia Beach, VA 23453For SaleMLS ID #10641800, Jonathan Mironchik. REIN Inc.
- $390,0003 bd2 ba1.6k sqft4844 Fountain Hall Dr, Virginia Beach, VA 23464For SaleMLS ID #10642595, Shirley Wang. REIN Inc.
- $484,9994 bd3 ba2k sqft1628 Wicomico Ln, Virginia Beach, VA 23464For SaleMLS ID #10640940, Tammy Williams. REIN Inc.
- $409,9003 bd2 ba1.4k sqft3704 Joppa Ln, Virginia Beach, VA 23456For SaleMLS ID #10642005, Michael Daugherty. REIN Inc.
- $420,0003 bd2 ba1.5k sqft5341 Angus Dr, Virginia Beach, VA 23464For SaleMLS ID #10641548, Kevin Gallagher. REIN Inc.
- $495,0004 bd3 ba1.8k sqft1220 Renoir Ct, Virginia Beach, VA 23454For SaleMLS ID #10640255, Kristie Weaver. REIN Inc.
