SIMPLY SENSATIONAL! Welcome to a TRUE TREASURE, renovated and modernized from top to bottom, inside and out! Hurry to discover high-end features everywhere you look, with BRAND NEW Carpet, Interior Paint, Quartz Countertops, Stainless Steel Appliances, Light Fixtures, Water Heater, and oversized Gutters! The Kitchen opens to the Den with Fireplace and slider to the Patio and Fenced Backyard. The HUGE Primary Suite features his-and-her Closets, rebuilt Balcony, and a spa-like Bath with an ENORMOUS DOUBLE SHOWER, Heated Towel Rack, and anti-fog Mirror! MOVE-IN READY with a remodeled Half-Bath, Replacement Windows, high-end LVP Flooring, Walk-in Attic, Utility Room with Washer and Dryer, and ATTACHED GARAGE. Even the finishing touches impress, from the Window Treatments to the LED Garbage Disposal! Fantastic Chimney Hill offers a POOL, Clubhouse, Tennis, Basketball, and Playground for under $26 per month. HURRY before somebody beats you to it! Stop looking for a house . . . Come find it!
For sale
$410,000
3574 Campion Ave, Virginia Beach, VA 23462
3beds
1,891sqft
:
Get pre-qualified$2,628/mo
Single Family Residence
Built in 1982
5,401 Square Feet Lot
$411,700 Zestimate®
$217/sqft
$26/mo HOA
What's special
Attached garageRebuilt balconyBrand new carpetInterior paintHigh-end lvp flooringLed garbage disposalRemodeled half-bath
- 19 days |
- 558 |
- 53 |
Zillow last checked:
Listing updated:
Listed by:
George Trotman,
BHHS RW Towne Realty 757-436-3636
Source: REIN Inc.,MLS#: 10642950
Facts & features
Interior
Bedrooms & bathrooms
- Bedrooms: 3
- Bathrooms: 3
- Full bathrooms: 2
- 1/2 bathrooms: 1
Rooms
- Room types: Attic, Breakfast Area, PBR with Bath, Utility Room
Primary bedroom
- Level: Second
Dining room
- Level: First
Family room
- Level: First
Kitchen
- Level: First
Living room
- Level: First
Heating
- Heat Pump
Cooling
- Central Air
Appliances
- Included: Disposal, Dryer, Electric Range, Refrigerator, Washer, Electric Water Heater
Features
- Entrance Foyer
- Flooring: Carpet, Ceramic Tile, Laminate/LVP
- Doors: Storm Door(s)
- Windows: Window Treatments
- Attic: Permanent Stairs,Walk-In
- Number of fireplaces: 1
- Fireplace features: Wood Burning
- Common walls with other units/homes: No Common Walls
Interior area
- Total interior livable area: 1,891 sqft
Video & virtual tour
Property
Parking
- Total spaces: 1
- Parking features: Garage Att 1 Car, Multi Car, Off Street, Driveway, Garage Door Opener
- Attached garage spaces: 1
- Has uncovered spaces: Yes
Accessibility
- Accessibility features: Main Floor Laundry
Features
- Stories: 2
- Patio & porch: Deck, Patio, Porch
- Exterior features: Balcony
- Pool features: None, Association
- Fencing: Back Yard,Full,Privacy,Fenced
- Waterfront features: Not Waterfront
Lot
- Size: 5,401 Square Feet
Details
- Parcel number: 14864201850000
- Zoning: R5D
Construction
Type & style
- Home type: SingleFamily
- Architectural style: Transitional
- Property subtype: Single Family Residence
Materials
- Vinyl Siding
- Foundation: Slab
- Roof: Asphalt Shingle
Condition
- New construction: No
- Year built: 1982
Utilities & green energy
- Sewer: City/County
- Water: City/County
Community & HOA
Community
- Subdivision: Chimney Hill
HOA
- Has HOA: Yes
- Amenities included: Clubhouse, Playground, Pool, Tennis Court(s)
- HOA fee: $26 monthly
Location
- Region: Virginia Beach
Financial & listing details
- Price per square foot: $217/sqft
- Tax assessed value: $332,200
- Annual tax amount: $3,222
- Date on market: 7/7/2026
Estimated market value
$411,700
$391,000 - $432,000
$2,677/mo
Price history
Price history is unavailable.
Public tax history
| Year | Property taxes | Tax assessment |
|---|---|---|
| 2025 | $3,222 +1.2% | $332,200 +3.3% |
| 2024 | $3,185 +5.4% | $321,700 +5.4% |
| 2023 | $3,020 +10.9% | $305,100 +10.9% |
| 2022 | $2,723 +6.1% | $275,000 +6.1% |
| 2021 | $2,567 -1.5% | $259,300 +10.2% |
| 2020 | $2,607 +14.6% | $235,400 +3.7% |
| 2019 | $2,275 | $226,900 |
| 2018 | $2,275 +3.3% | $226,900 +3.3% |
| 2017 | $2,202 +5.6% | $219,600 +4.3% |
| 2016 | $2,085 +3.7% | $210,600 +3.7% |
| 2015 | $2,011 | $203,100 -0.4% |
| 2014 | $2,011 | $203,900 +0.6% |
| 2013 | -- | $202,600 -1.1% |
| 2012 | -- | $204,900 -10.4% |
| 2011 | -- | $228,700 |
| 2010 | -- | $228,700 -0.5% |
| 2007 | -- | $229,945 +27.2% |
| 2006 | -- | $180,795 +26.1% |
| 2005 | -- | $143,340 +15.7% |
| 2004 | -- | $123,885 +11.3% |
| 2003 | -- | $111,321 +7.4% |
| 2002 | -- | $103,648 +2% |
| 2001 | -- | $101,648 |
Find assessor info on the county website
Monthly payment
Est. payment
Payment breakdown
Explore the cost of this home by adjusting the details. Changes won't be saved.Climate risks
Neighborhood: 23462
Nearby schools
GreatSchools rating
- 6/10Rosemont Elementary SchoolGrades: PK-5Distance: 0.7 mi
- 5/10Larkspur Middle SchoolGrades: 6-8Distance: 2.1 mi
- 5/10Green Run High SchoolGrades: PK,9-12Distance: 0.4 mi
Schools provided by the listing agent
- Elementary: Rosemont Elementary
- Middle: Larkspur Middle
- High: Green Run
Source: REIN Inc.. This data may not be complete. We recommend contacting the local school district to confirm school assignments for this home.
- $385,6003 bd2 ba1.8k sqft3576 Campion Ave, Virginia Beach, VA 23462Off Market

- $352,4003 bd2 ba1.4k sqft3572 Campion Ave, Virginia Beach, VA 23462Off Market
- $381,2003 bd2 ba1.8k sqft3578 Campion Ave, Virginia Beach, VA 23462Off Market
- $390,0003 bd3 ba1.8k sqft3570 Campion Ave, Virginia Beach, VA 23462Sold
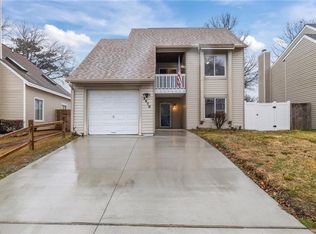
- $330,0003 bd2 ba1.1k sqft3580 Campion Ave, Virginia Beach, VA 23462Sold
- $378,6003 bd2 ba1.4k sqft900 Prior Ct, Virginia Beach, VA 23462Off Market
- $387,0003 bd2 ba1.9k sqft3587 Marvell Rd, Virginia Beach, VA 23462Off Market
- $390,6003 bd3 ba1.7k sqft3585 Marvell Rd, Virginia Beach, VA 23462Off Market
A local agent can set up tours, give advice and negotiate with sellers.
Similar homes
- $394,9974 bd2 ba1.7k sqft3852 Danville Ct, Virginia Beach, VA 23453For Sale
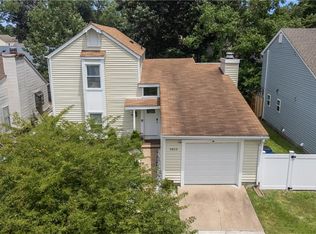 MLS ID #10645576, Andy Gomez. REIN Inc.
 - $405,0003 bd2 ba1.6k sqft3717 Windridge Rd, Virginia Beach, VA 23452For Sale
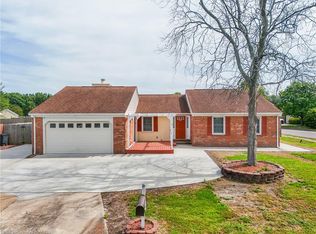 MLS ID #10638897, Bethany White. REIN Inc.
 - $370,0003 bd2 ba1.5k sqft1516 Newport Cir, Virginia Beach, VA 23453For Sale
 MLS ID #10645481, DeAnn Brenneman. REIN Inc.
 - $450,0004 bd3 ba2.1k sqft3205 Vermeer Dr, Virginia Beach, VA 23453For Sale
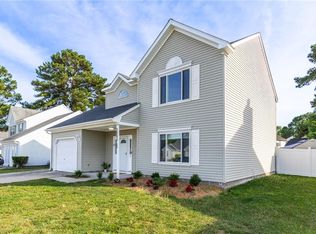 MLS ID #10645586, Lauren Price. REIN Inc.
 - $375,0003 bd3 ba1.8k sqft1300 Riverside Dr, Virginia Beach, VA 23453For SaleMLS ID #10644703, Jamey Fereday. REIN Inc.
- $350,0003 bd2 ba1k sqft1061 Tall Oak Dr, Virginia Beach, VA 23462For SaleMLS ID #10639227, Taylor Lennox. REIN Inc.
- $375,0003 bd3 ba1.4k sqft4228 Langley Ct, Virginia Beach, VA 23453For SaleMLS ID #10642650, Valentina Lee. REIN Inc.
- $424,9003 bd3 ba1.5k sqft3148 Glastonbury Dr, Virginia Beach, VA 23453For SaleMLS ID #10645150, Michael Daugherty. REIN Inc.
- $393,0004 bd2 ba1.5k sqft5800 Pontiac Rd, Virginia Beach, VA 23462For SaleMLS ID #10644349, Rhodonna Boyd. REIN Inc.
- $400,0003 bd3 ba1.5k sqft4116 Eastham Rd, Virginia Beach, VA 23453For SaleMLS ID #10634530, Tracy-Anne Mosley. REIN Inc.
- $400,0003 bd2 ba1.3k sqft4912 Denny Dr, Virginia Beach, VA 23464For SaleMLS ID #10643862, Dwayne Hart. REIN Inc.
- $420,0003 bd2 ba1.5k sqft5341 Angus Dr, Virginia Beach, VA 23464For SaleMLS ID #10641548, Kevin Gallagher. REIN Inc.
- $409,9003 bd2 ba1.4k sqft3704 Joppa Ln, Virginia Beach, VA 23456For SaleMLS ID #10642005, Michael Daugherty. REIN Inc.
- $299,0003 bd3 ba1.4k sqft3638 Chimney Creek Dr, Virginia Beach, VA 23462For SaleMLS ID #10641512, Elaine Griffin. REIN Inc.
- $379,9004 bd2 ba1.3k sqft657 Declaration Rd, Virginia Beach, VA 23462For SaleMLS ID #10638337, Julio Gutierrez. REIN Inc.
- $413,0004 bd3 ba1.8k sqft4813 Lonewillow Ln, Virginia Beach, VA 23455For SaleMLS ID #10644684, Nichole Harrison. REIN Inc.
- $435,0004 bd3 ba1.9k sqft3728 Strathmoor Cir, Virginia Beach, VA 23452For SaleMLS ID #10639731, Deanna Jones. REIN Inc.
- $299,9003 bd2 ba1.5k sqft4472 Silverleaf Dr, Virginia Beach, VA 23462For SaleMLS ID #10645951, Michael Daugherty. REIN Inc.
- $365,0003 bd3 ba1.6k sqft4634 Fern Oak Ct, Virginia Beach, VA 23462For SaleMLS ID #10643516, Lance Van Auken. REIN Inc.
- $399,0004 bd3 ba1.6k sqft1415 Willow Ave, Chesapeake, VA 23325For SaleMLS ID #10641763, Melissa Gates. REIN Inc.
