Welcome home to this beautifully updated ranch in the Timberlake community of Virginia Beach! This 3-bedroom, 2-bath home offers comfortable one-level living with an open layout and cathedral ceiling that creates a bright and spacious feel. The living area features a cozy wood-burning fireplace, while the kitchen is equipped with stainless steel appliances. Recent updates include a new roof and new windows installed in 2023, new flooring and fresh paint throughout, along with remodeled bathrooms. Additional features include a Nest thermostat, added attic insulation, and an attached 1-car garage, offering comfort, efficiency, and convenience. The fully fenced backyard provides privacy and space to enjoy the outdoors. Conveniently located near shopping, dining, parks, and & more! Residents also have access to neighborhood amenities including playgrounds, tennis courts, and a clubhouse. A wonderful opportunity to enjoy updated living in the heart of Virginia Beach. Incentives may be available through preferred partners. Contact listing agent for details and eligibility.
For sale
$350,000
1061 Tall Oak Dr, Virginia Beach, VA 23462
3beds
1,021sqft
:
Get pre-qualified$2,245/mo
Single Family Residence
Built in 1983
8,276 Square Feet Lot
$352,200 Zestimate®
$343/sqft
$45/mo HOA
What's special
Cozy wood-burning fireplaceBeautifully updated ranchComfortable one-level livingFresh paint throughoutOpen layoutRemodeled bathroomsNew flooring
- 58 days |
- 603 |
- 57 |
Zillow last checked:
Listing updated:
Listed by:
Taylor Lennox,
Keller Williams Town Center 757-499-5911
Source: REIN Inc.,MLS#: 10639227
Facts & features
Interior
Bedrooms & bathrooms
- Bedrooms: 3
- Bathrooms: 2
- Full bathrooms: 2
Rooms
- Room types: 1st Floor BR, 1st Floor Primary BR
Primary bedroom
- Level: First
Heating
- Electric, Heat Pump
Cooling
- Central Air
Appliances
- Included: Dishwasher, Electric Range, Electric Water Heater
- Laundry: Dryer Hookup, Washer Hookup
Features
- Cathedral Ceiling(s), Ceiling Fan(s), Entrance Foyer
- Flooring: Carpet, Vinyl
- Basement: Crawl Space
- Number of fireplaces: 1
- Fireplace features: Wood Burning
Interior area
- Total interior livable area: 1,021 sqft
Property
Parking
- Total spaces: 1
- Parking features: Garage Att 1 Car, Driveway
- Attached garage spaces: 1
- Has uncovered spaces: Yes
Features
- Stories: 1
- Pool features: None
- Fencing: Back Yard,Wood,Fenced
- Waterfront features: Not Waterfront
Lot
- Size: 8,276 Square Feet
Details
- Parcel number: 14768260670000
- Zoning: PDH1
Construction
Type & style
- Home type: SingleFamily
- Architectural style: Ranch
- Property subtype: Single Family Residence
Materials
- Brick, Vinyl Siding
- Roof: Asphalt Shingle
Condition
- New construction: No
- Year built: 1983
Utilities & green energy
- Sewer: City/County
- Water: City/County
Community & HOA
Community
- Subdivision: Timberlake
HOA
- Has HOA: Yes
- Amenities included: Clubhouse, Landscaping, Tennis Court(s)
- HOA fee: $45 monthly
Location
- Region: Virginia Beach
Financial & listing details
- Price per square foot: $343/sqft
- Tax assessed value: $283,200
- Annual tax amount: $2,747
- Date on market: 6/11/2026
Estimated market value
$352,200
$335,000 - $370,000
$2,095/mo
Price history
Price history is unavailable.
Public tax history
| Year | Property taxes | Tax assessment |
|---|---|---|
| 2025 | $2,747 +1.5% | $283,200 +3.5% |
| 2024 | $2,708 +15.5% | $273,500 +15.5% |
| 2023 | $2,344 +8.3% | $236,800 +8.3% |
| 2022 | $2,165 +10.5% | $218,700 +10.5% |
| 2021 | $1,959 -2.2% | $197,900 +9.4% |
| 2020 | $2,003 +10.7% | $180,900 +0.2% |
| 2019 | $1,810 | $180,500 |
| 2018 | $1,810 +7.1% | $180,500 +7.1% |
| 2017 | $1,689 +4.7% | $168,500 +3.4% |
| 2016 | $1,614 +6.3% | $163,000 +6.3% |
| 2015 | $1,519 | $153,400 +0.4% |
| 2014 | $1,519 | $152,800 |
| 2013 | -- | $152,800 -5.7% |
| 2012 | -- | $162,000 -6.6% |
| 2011 | -- | $173,500 |
| 2010 | -- | $173,500 +2.5% |
| 2007 | -- | $169,212 +17.5% |
| 2006 | -- | $144,002 +18.1% |
| 2005 | -- | $121,897 +23.4% |
| 2004 | -- | $98,771 +13% |
| 2003 | -- | $87,408 +11.6% |
| 2002 | -- | $78,345 +1.3% |
| 2001 | -- | $77,345 |
Find assessor info on the county website
Monthly payment
Est. payment
Payment breakdown
Explore the cost of this home by adjusting the details. Changes won't be saved.Climate risks
Neighborhood: Kempsville
Nearby schools
GreatSchools rating
- 6/10White Oaks Elementary SchoolGrades: PK-5Distance: 0.3 mi
- 5/10Larkspur Middle SchoolGrades: 6-8Distance: 1.1 mi
- 5/10Green Run High SchoolGrades: PK,9-12Distance: 0.7 mi
Schools provided by the listing agent
- Elementary: Green Run Elementary
- Middle: Larkspur Middle
- High: Green Run
Source: REIN Inc.. This data may not be complete. We recommend contacting the local school district to confirm school assignments for this home.
- $348,0004 bd2 ba1.3k sqft1063 Tall Oak Dr, Virginia Beach, VA 23462Off Market
- $415,5003 bd3 ba1.8k sqft1059 Tall Oak Dr, Virginia Beach, VA 23462Off Market
- $300,0004 bd2 ba1.5k sqft1065 Tall Oak Dr, Virginia Beach, VA 23462Sold
- $318,1003 bd2 ba1k sqft1057 Tall Oak Dr, Virginia Beach, VA 23462Off Market
- $319,4003 bd2 ba1k sqft1009 Grassland Ct, Virginia Beach, VA 23462Off Market
- $379,5004 bd3 ba1.7k sqft1067 Tall Oak Dr, Virginia Beach, VA 23462Off Market
- $360,4004 bd2 ba1.3k sqft1062 Tall Oak Dr, Virginia Beach, VA 23462Off Market
- $334,6003 bd2 ba1.3k sqft1060 Tall Oak Dr, Virginia Beach, VA 23462Off Market
A local agent can set up tours, give advice and negotiate with sellers.
Similar homes
- $360,0003 bd2 ba1.1k sqft2936 Dubois Pl, Virginia Beach, VA 23453For Sale
 MLS ID #10648063, Cheralyn Whetstone. REIN Inc.
 - $320,0003 bd2 ba1.3k sqft3512 Shawn Ct, Virginia Beach, VA 23453For Sale
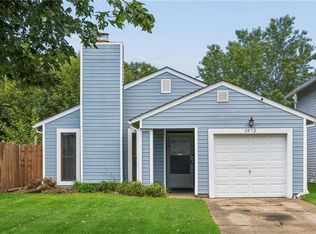 MLS ID #10647364, Debora Winfield. REIN Inc.
 - $340,0003 bd1 ba1.1k sqft5107 Rugby Rd, Virginia Beach, VA 23464For Sale
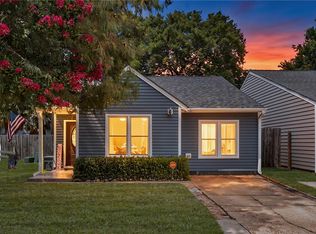 MLS ID #10646965, Saphire Nolan-Barnett. REIN Inc.
 - $370,0003 bd2 ba1.5k sqft1516 Newport Cir, Virginia Beach, VA 23453For Sale
 MLS ID #10645481, DeAnn Brenneman. REIN Inc.
 - $395,0003 bd3 ba1.4k sqft4116 Eastham Rd, Virginia Beach, VA 23453For SaleMLS ID #10647573, Tracy-Anne Mosley. REIN Inc.
- $379,9004 bd2 ba1.3k sqft657 Declaration Rd, Virginia Beach, VA 23462For SaleMLS ID #10638337, Julio Gutierrez. REIN Inc.
- $330,0003 bd2 ba1k sqft220 Matt Ln, Virginia Beach, VA 23454For SaleMLS ID #10648062, Ciara Whedbee. REIN Inc.
- $380,0003 bd3 ba1.3k sqft1083 Thompkins Ln, Virginia Beach, VA 23464For SaleMLS ID #10646248, Anthony Cartwright. REIN Inc.
- $370,0003 bd2 ba1.3k sqft2929 Durbin Pl, Virginia Beach, VA 23453For SaleMLS ID #10646137, Justin Acosta. REIN Inc.
- $374,9993 bd2 ba1.5k sqft5440 Chatham Hall Dr, Virginia Beach, VA 23464For SaleMLS ID #10639122, Ralph Immello. REIN Inc.
- $349,9003 bd2 ba1.1k sqft1200 General St, Virginia Beach, VA 23464For SaleMLS ID #10644490, Alison Zachary. REIN Inc.
- $365,0003 bd2 ba1.2k sqft3340 Lakecrest Rd, Virginia Beach, VA 23452For SaleMLS ID #10644275, Cheryl Walker. REIN Inc.
- $384,9003 bd2 ba1.2k sqft3917 Adonis Ct, Virginia Beach, VA 23456For SaleMLS ID #10644441, Dianna Good Sky. REIN Inc.
- $319,9003 bd3 ba1.3k sqft4619 Marlwood Way, Virginia Beach, VA 23462For SaleMLS ID #10640389, Adrielle Roxas. REIN Inc.
- $369,5003 bd3 ba1.4k sqft5104 Earlston Ln, Virginia Beach, VA 23464For SaleMLS ID #10638449, Scott Hendrickson. REIN Inc.
- $392,0003 bd2 ba1.1k sqft1105 Homer Ct, Virginia Beach, VA 23454For SaleMLS ID #10647640, Debora Winfield. REIN Inc.
- $335,0003 bd2 ba1.4k sqft1605 Sweet Bay Ct, Virginia Beach, VA 23464For SaleMLS ID #10635417, Jennifer Castello. REIN Inc.
- $395,0003 bd2 ba1.4k sqft1004 Outerbridge Quay, Virginia Beach, VA 23464For SaleMLS ID #10646895, Catherine Underwood. REIN Inc.
- $395,0003 bd2 ba1.4k sqft4141 Peridot Dr, Virginia Beach, VA 23456For SaleMLS ID #10644232, Fadi Kalouch. REIN Inc.
- $327,9003 bd2 ba1.4k sqft4996 Rugby Rd, Virginia Beach, VA 23464For SaleMLS ID #10643108, Ralph Immello. REIN Inc.
