Beautifully updated and move-in ready, this end-unit townhome offers 3 bedrooms and 2.5 bathrooms, blending comfort and functionality. Nestled in the desirable Kempsville Lake community, this meticulously maintained home features a newer roof and HVAC, LVP flooring, and a stunning kitchen renovated in 2022 with marble-look countertops, tile backsplash, stainless steel appliances, and a wine fridge that conveys. Both full bathrooms have been tastefully updated with modern finishes. Additional highlights include a wood-burning fireplace, walk-in closet in the primary suite, and spacious bedrooms. Enjoy the privacy-fenced backyard complete with a patio and storage shed. Conveniently located near shopping, dining, military bases, and interstate access. HOA amenities include a lakefront pool and clubhouse, tennis courts, playgrounds, walking trails, and more. Schedule your showing today to see all this property has to offer.
For sale
$319,900
4619 Marlwood Way, Virginia Beach, VA 23462
3beds
1,386sqft
:
Get pre-qualified$2,054/mo
Townhouse
Built in 1984
3,920 Square Feet Lot
$321,900 Zestimate®
$231/sqft
$23/mo HOA
What's special
- 45 days |
- 535 |
- 34 |
Likely to sell faster than
Zillow last checked:
Listing updated:
Listed by:
Adrielle Roxas,
LPT Realty LLC 757-217-0900
Source: REIN Inc.,MLS#: 10640389
Facts & features
Interior
Bedrooms & bathrooms
- Bedrooms: 3
- Bathrooms: 3
- Full bathrooms: 2
- 1/2 bathrooms: 1
Rooms
- Room types: Attic, PBR with Bath, Utility Closet
Heating
- Heat Pump
Cooling
- Central Air, Heat Pump
Appliances
- Included: Dishwasher, Disposal, Microwave, Range, Refrigerator, Washer, Electric Water Heater
- Laundry: Dryer Hookup, Washer Hookup
Features
- Walk-In Closet(s), Pantry
- Flooring: Carpet, Laminate/LVP
- Attic: Scuttle
- Number of fireplaces: 1
- Fireplace features: Wood Burning
- Common walls with other units/homes: End Unit
Interior area
- Total interior livable area: 1,386 sqft
Property
Parking
- Total spaces: 2
- Parking features: 2 Space, Close to Mass Transit, Off Street, Driveway
- Has uncovered spaces: Yes
Features
- Stories: 2
- Patio & porch: Patio
- Pool features: None, Association
- Fencing: Back Yard,Privacy,Wood,Fenced
- Waterfront features: Not Waterfront
Lot
- Size: 3,920 Square Feet
Details
- Parcel number: 14761959180000
- Zoning: A12
Construction
Type & style
- Home type: Townhouse
- Architectural style: Transitional
- Property subtype: Townhouse
- Attached to another structure: Yes
Materials
- Vinyl Siding
- Foundation: Slab
- Roof: Asphalt Shingle
Condition
- New construction: No
- Year built: 1984
Utilities & green energy
- Sewer: City/County
- Water: City/County
Community & HOA
Community
- Subdivision: Kempsville Lake
HOA
- Has HOA: Yes
- Amenities included: Clubhouse, Playground, Pool, Tennis Court(s)
- HOA fee: $23 monthly
Location
- Region: Virginia Beach
Financial & listing details
- Price per square foot: $231/sqft
- Tax assessed value: $235,500
- Annual tax amount: $2,284
- Date on market: 6/18/2026
Estimated market value
$321,900
$306,000 - $338,000
$2,239/mo
Price history
Price history is unavailable.
Public tax history
| Year | Property taxes | Tax assessment |
|---|---|---|
| 2025 | $2,284 +3.7% | $235,500 +5.8% |
| 2024 | $2,203 +2.1% | $222,500 +2.1% |
| 2023 | $2,158 +7.8% | $218,000 +7.8% |
| 2022 | $2,003 +12.8% | $202,300 +12.8% |
| 2021 | $1,776 -6.3% | $179,400 +4.9% |
| 2020 | $1,895 +18.8% | $171,100 +7.5% |
| 2019 | $1,595 | $159,100 |
| 2018 | $1,595 +1.4% | $159,100 +1.4% |
| 2017 | $1,573 +3.4% | $156,900 +2.1% |
| 2016 | $1,521 +1.3% | $153,600 +1.3% |
| 2015 | $1,502 | $151,700 +4% |
| 2014 | $1,502 | $145,800 -3.4% |
| 2013 | -- | $151,000 |
| 2012 | -- | $151,000 -4.8% |
| 2011 | -- | $158,600 -8.5% |
| 2010 | -- | $173,300 -3.8% |
| 2007 | -- | $180,054 +22.1% |
| 2006 | -- | $147,408 +28.5% |
| 2005 | -- | $114,706 +24.5% |
| 2004 | -- | $92,162 +11.2% |
| 2003 | -- | $82,846 +5.6% |
| 2002 | -- | $78,460 +3.7% |
| 2001 | -- | $75,688 |
Find assessor info on the county website
Monthly payment
Est. payment
Payment breakdown
Explore the cost of this home by adjusting the details. Changes won't be saved.Climate risks
Neighborhood: Kempsville
Nearby schools
GreatSchools rating
- 2/10Point O' View Elementary SchoolGrades: PK-5Distance: 1.4 mi
- 5/10Larkspur Middle SchoolGrades: 6-8Distance: 1 mi
- 7/10Kempsville High SchoolGrades: 9-12Distance: 0.8 mi
Schools provided by the listing agent
- Elementary: Point O' View Elementary
- Middle: Larkspur Middle
- High: Kempsville
Source: REIN Inc.. This data may not be complete. We recommend contacting the local school district to confirm school assignments for this home.
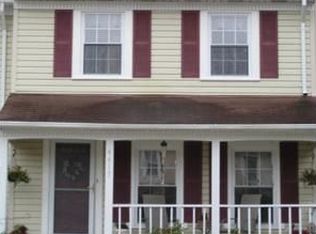
- $316,6003 bd2 ba1.4k sqft4617 Marlwood Way, Virginia Beach, VA 23462Off Market
- $299,3003 bd2 ba1.4k sqft4621 Marlwood Way, Virginia Beach, VA 23462Off Market
- $323,9003 bd3 ba1.4k sqft4615 Marlwood Way, Virginia Beach, VA 23462Off Market
- $311,9003 bd2 ba1.4k sqft4623 Marlwood Way, Virginia Beach, VA 23462Off Market

- $314,9003 bd3 ba1.3k sqft4613 Marlwood Way, Virginia Beach, VA 23462Off Market
- $302,7003 bd2 ba1.4k sqft4625 Marlwood Way, Virginia Beach, VA 23462Off Market
- $282,7003 bd3 ba1.4k sqft4611 Marlwood Way, Virginia Beach, VA 23462Off Market
- $257,1003 bd2 ba1.4k sqft4627 Marlwood Way, Virginia Beach, VA 23462Off Market
A local agent can set up tours, give advice and negotiate with sellers.
Similar homes
- $309,9003 bd3 ba1.6k sqft4737 Woods Edge Rd, Virginia Beach, VA 23462For Sale
 MLS ID #10646650, Michael Pattison. REIN Inc.
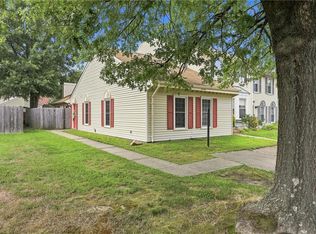
 - $300,0003 bd2 ba1.2k sqft4786 Marlwood Way, Virginia Beach, VA 23462For Sale
 MLS ID #10646549, Virginia Cope. REIN Inc.
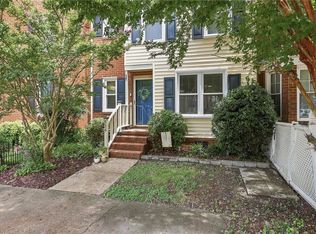
 - $319,9002 bd3 ba1.4k sqft524 Mulligan Dr, Virginia Beach, VA 23462For Sale
 MLS ID #10645749, Ryan West. REIN Inc.
 - $285,0003 bd3 ba1.3k sqft712 Glenshire Dr, Virginia Beach, VA 23462For Sale
 MLS ID #10646518, Nikita Chandiramani. REIN Inc.
 - $310,0003 bd3 ba1.7k sqft5340 Commons Ct, Virginia Beach, VA 23462For SaleMLS ID #10637311, Yvonne Johnson. REIN Inc.
- $339,0003 bd3 ba1.6k sqft3916 Sutter St, Virginia Beach, VA 23462For SaleMLS ID #10643363, Jackie Devenney-Knecht. REIN Inc.
- $299,0003 bd3 ba1.5k sqft3600 Smokey Chamber Dr, Virginia Beach, VA 23462For SaleMLS ID #10643270, Justin Steele. REIN Inc.
- $299,0002 bd3 ba1.5k sqft719 Waters Dr, Virginia Beach, VA 23462For SaleMLS ID #10637406, Bethany White. REIN Inc.
- $327,9003 bd2 ba1.4k sqft4996 Rugby Rd, Virginia Beach, VA 23464For SaleMLS ID #10643108, Ralph Immello. REIN Inc.
- $275,0002 bd3 ba1.1k sqft716 Oak Hurst Ct #716, Virginia Beach, VA 23462For SaleMLS ID #10645378, Caitlin Dress. REIN Inc.
- $379,9003 bd2 ba1.3k sqft4505 John Jay Ln, Virginia Beach, VA 23462For SaleMLS ID #10646586, Brandi Foti. REIN Inc.
- $300,0003 bd2 ba1.2k sqft4616 Glanmire Dr, Virginia Beach, VA 23464For SaleMLS ID #10643044, William Kolovani. REIN Inc.
- $329,9993 bd3 ba1.9k sqft310 Boerum Ct, Virginia Beach, VA 23452For SaleMLS ID #10643508, Jacob Jansen. REIN Inc.
- $310,0003 bd3 ba1.4k sqft3229 Rosegate Ct, Virginia Beach, VA 23452For SaleMLS ID #10643238, Hanson Hatcher. REIN Inc.
- $350,0003 bd2 ba1k sqft1061 Tall Oak Dr, Virginia Beach, VA 23462For SaleMLS ID #10639227, Taylor Lennox. REIN Inc.
- $340,0003 bd1 ba955 sqft5107 Rugby Rd, Virginia Beach, VA 23464For SaleMLS ID #10646965, Saphire Nolan-Barnett. REIN Inc.
- $380,0003 bd3 ba1.3k sqft1083 Thompkins Ln, Virginia Beach, VA 23464For SaleMLS ID #10646248, Anthony Cartwright. REIN Inc.
- $235,0003 bd2 ba1.2k sqft5248 Richard Rd, Virginia Beach, VA 23462For SaleMLS ID #10643328, Morgan Carter. REIN Inc.
- $350,0003 bd3 ba1.6k sqft801 Mission Ave, Virginia Beach, VA 23462For SaleMLS ID #10644757, Samuel Sansalone. REIN Inc.
- $285,0003 bd2 ba1.1k sqft4705 Glencoe Ln, Virginia Beach, VA 23464For SaleMLS ID #10643258, Anna Staylor. REIN Inc.
