Welcome to this beautifully maintained waterfront townhome offering peaceful lake views and move-in-ready living in the heart of Virginia Beach! The bright, open-concept floor plan is filled with natural light and provides an inviting space for everyday living and entertaining. Wake up to relaxing water views from the spacious primary suite and enjoy custom tile flooring throughout the kitchen and bathrooms. Recent updates include new carpet, fresh interior paint, a newer roof, privacy fence, added attic insulation for improved energy efficiency, and a custom Bath Fitter walk-in shower. Conveniently located near Virginia Beach Town Center, Mount Trashmore, shopping, restaurants, entertainment, and interstate access, with an easy commute to NAS Oceana and JEB Little Creek-Fort Story. Combining lakefront living, low-maintenance convenience, and a central location, this home is ideal as a primary residence or investment property!
For sale
$299,000
719 Waters Dr, Virginia Beach, VA 23462
2beds
1,546sqft
Townhouse
Built in 1983
2,178 Square Feet Lot
$299,300 Zestimate®
$193/sqft
$55/mo HOA
What's special
Waterfront townhomePrivacy fenceBright open-concept floor planFilled with natural lightNewer roofPeaceful lake viewsSpacious primary suite
- 135 days
- 178
- 19
Zillow last checked:
Listing updated:
Listed by:
Bethany White,
BHHS RW Towne Realty 757-340-6655
Source: REIN Inc.,MLS#: 10637406
Facts & features
Interior
Bedrooms & bathrooms
- Bedrooms: 2
- Bathrooms: 3
- Full bathrooms: 2
- 1/2 bathrooms: 1
Rooms
- Room types: Breakfast Area, PBR with Bath
Heating
- Heat Pump
Cooling
- Central Air
Appliances
- Included: Dishwasher, Disposal, Microwave, Electric Range, Refrigerator, Electric Water Heater
- Laundry: Dryer Hookup, Washer Hookup
Features
- Walk-In Closet(s), Ceiling Fan(s)
- Flooring: Carpet, Ceramic Tile, Laminate/LVP
- Number of fireplaces: 1
- Fireplace features: Wood Burning
Interior area
- Total interior livable area: 1,546 sqft
Property
Parking
- Parking features: Multi Car, Off Street, Driveway, On Street
- Has uncovered spaces: Yes
Features
- Levels: Two
- Stories: 2
- Patio & porch: Patio, Porch
- Exterior features: Balcony
- Pool features: None
- Fencing: Back Yard,Privacy,Wood,Fenced
- Has view: Yes
- View description: City, Water
- Has water view: Yes
- Water view: Water
- Waterfront features: Lake Front
Lot
- Size: 2,178 Square Feet
- Features: Cul-De-Sac
Details
- Parcel number: 14860526330000
- Zoning: RES
Construction
Type & style
- Home type: Townhouse
- Property subtype: Townhouse
- Attached to another structure: Yes
Materials
- Vinyl Siding
- Foundation: Slab
- Roof: Asphalt Shingle
Condition
- New construction: No
- Year built: 1983
Utilities & green energy
- Sewer: City/County
- Water: City/County
- Utilities for property: Cable Hookup
Community & HOA
Community
- Subdivision: Timberlake
HOA
- Has HOA: Yes
- Amenities included: Landscaping, Trash
- HOA fee: $55 monthly
Location
- Region: Virginia Beach
Financial & listing details
- Price per square foot: $193/sqft
- Tax assessed value: $238,300
- Annual tax amount: $2,312
- Date on market: 6/5/2026
Estimated market value
$299,300
$284,000 - $314,000
$2,167/mo
Price history
Price history is unavailable.
Public tax history
| Year | Property taxes | Tax assessment |
|---|---|---|
| 2025 | $2,312 +2.6% | $238,300 +4.7% |
| 2024 | $2,252 +12.2% | $227,500 +12.2% |
| 2023 | $2,007 | $202,700 |
| 2022 | $2,007 +25.4% | $202,700 +25.4% |
| 2021 | $1,600 -8.7% | $161,600 +2.1% |
| 2020 | $1,753 +11.1% | $158,300 +0.6% |
| 2019 | $1,578 | $157,400 |
| 2018 | $1,578 | $157,400 |
| 2017 | $1,578 +7.3% | $157,400 +5.9% |
| 2016 | $1,471 -0.7% | $148,600 -0.7% |
| 2015 | $1,481 | $149,600 +1.3% |
| 2014 | $1,481 | $147,700 +4.2% |
| 2013 | -- | $141,700 |
| 2012 | -- | $141,700 -6.5% |
| 2011 | -- | $151,500 |
| 2010 | -- | $151,500 +6% |
| 2007 | -- | $142,872 +7.7% |
| 2006 | -- | $132,664 +24.2% |
| 2005 | -- | $106,842 +30% |
| 2004 | -- | $82,204 +9.3% |
| 2003 | -- | $75,204 +12.1% |
| 2002 | -- | $67,112 |
| 2001 | -- | $67,112 |
Find assessor info on the county website
Monthly payment
Est. payment
Payment breakdown
Explore the cost of this home by adjusting the details. Changes won't be saved.Climate risks
Neighborhood: 23462
Nearby schools
Schools provided by the listing agent
- Elementary: Kempsville Meadows Elementary
- Middle: Larkspur Middle
- High: Green Run
Source: REIN Inc.. This data may not be complete. We recommend contacting the local school district to confirm school assignments for this home.

Similar homes
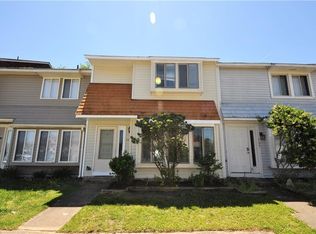
- $324,9003 bd3 ba1.6k sqft4703 Ashbury Ln, Virginia Beach, VA 23462For Sale
 MLS ID #10657577, Andrew Christie. REIN Inc.
 - $305,0003 bd3 ba1.5k sqft3829 Chimney Creek Dr, Virginia Beach, VA 23462For Sale
 MLS ID #10654460, Debra Digges. REIN Inc.
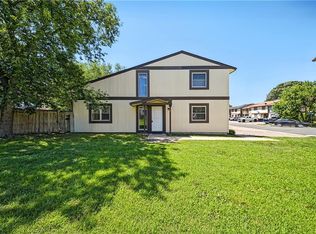
 - $315,0003 bd2 ba1.5k sqft900 Maplehurst Ct, Virginia Beach, VA 23462For Sale
 MLS ID #10648277, Ashley Cardona. REIN Inc.
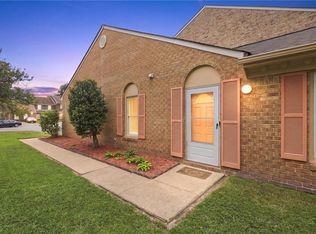
 - $300,0003 bd2 ba1.2k sqft4808 Deming Ct, Virginia Beach, VA 23462For Sale
 MLS ID #10653460, Anna Staylor. REIN Inc.
