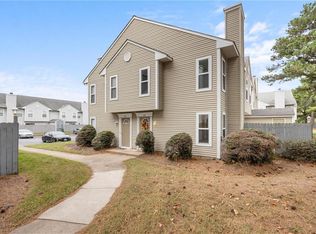
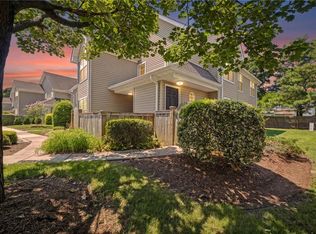
Welcome home to this beautifully cared-for 2-bedroom, 2-full-bath end unit, offering the perfect combination of comfort, updates, and low-maintenance living — with no HOA or COA fees! This home has been thoughtfully maintained and features numerous recent improvements, including new siding, gutters, soffits, and flashing, along with a roof less than 5 years old. Inside, you’ll find an updated kitchen with new stainless-steel appliances, as well as beautifully updated bathrooms. Additional improvements include new sliding glass doors and newer windows, providing added comfort, efficiency, and plenty of natural light. The fully fenced end-unit location offers added privacy and appeal, while the extensive exterior updates provide peace of mind for the next owner. Move-in ready, well maintained, and priced to sell — this one won't last long!
For sale
$265,000
800 Stephanie Ct, Virginia Beach, VA 23462
2beds
1,034sqft
Townhouse
Built in 1983
3,484 Square Feet Lot
$265,300 Zestimate®
$256/sqft
$-- HOA
What's special
- 37 days
- 418
- 30
Zillow last checked:
Listing updated:
Listed by:
Kevin Carr,
EXP Realty LLC 757-342-4357,
Tim Meyer,
EXP Realty LLC
Source: REIN Inc.,MLS#: 10652238
Facts & features
Interior
Bedrooms & bathrooms
- Bedrooms: 2
- Bathrooms: 2
- Full bathrooms: 2
Rooms
- Room types: 1st Floor BR, 1st Floor Primary BR, Attic, Breakfast Area
Heating
- Heat Pump
Cooling
- Central Air
Appliances
- Included: Dishwasher, Microwave, Electric Range, Refrigerator, Electric Water Heater
- Laundry: Dryer Hookup, Washer Hookup
Features
- Cathedral Ceiling(s), Dual Entry Bath (Br & Hall), Ceiling Fan(s), Entrance Foyer, Pantry
- Flooring: Ceramic Tile
- Has fireplace: No
- Common walls with other units/homes: End Unit
Interior area
- Total interior livable area: 1,034 sqft
Property
Parking
- Total spaces: 2
- Parking features: 2 Space
Features
- Levels: One
- Stories: 2
- Pool features: None
- Fencing: Back Yard,Privacy,Wood,Fenced
- Waterfront features: Not Waterfront
Lot
- Size: 3,484 Square Feet
- Features: Corner
Details
- Parcel number: 14683355450000
- Zoning: A18
Construction
Type & style
- Home type: Townhouse
- Property subtype: Townhouse
- Attached to another structure: Yes
Materials
- Vinyl Siding
- Foundation: Slab
- Roof: Composition
Condition
- New construction: No
- Year built: 1983
Utilities & green energy
- Sewer: City/County
- Water: City/County
Community & HOA
Community
- Subdivision: Weblin Place
HOA
- Has HOA: No
Location
- Region: Virginia Beach
Financial & listing details
- Price per square foot: $256/sqft
- Tax assessed value: $183,300
- Annual tax amount: $2,031
- Date on market: 9/4/2026
Estimated market value
$265,300
$252,000 - $279,000
$1,875/mo
Price history
Price history is unavailable.
Public tax history
| Year | Property taxes | Tax assessment |
|---|---|---|
| 2025 | $1,778 +2.2% | $183,300 +4.3% |
| 2024 | $1,740 +10.6% | $175,800 +10.6% |
| 2023 | $1,573 +14% | $158,900 +14% |
| 2022 | $1,380 +15.1% | $139,400 +15.1% |
| 2021 | $1,199 -6.4% | $121,100 +4.7% |
| 2020 | $1,281 +16.8% | $115,700 +5.8% |
| 2019 | $1,097 | $109,400 |
| 2018 | $1,097 +2.8% | $109,400 +2.8% |
| 2017 | $1,067 +3% | $106,400 +1.7% |
| 2016 | $1,036 +10.9% | $104,600 +10.9% |
| 2015 | $934 | $94,300 +2.7% |
| 2014 | $934 | $91,800 +3.1% |
| 2013 | -- | $89,000 |
| 2012 | -- | $89,000 -23.7% |
| 2011 | -- | $116,600 -6.1% |
| 2010 | -- | $124,200 +4.8% |
| 2007 | -- | $118,528 +44.6% |
| 2006 | -- | $81,984 +7.8% |
| 2005 | -- | $76,086 +25.4% |
| 2004 | -- | $60,678 +5.3% |
| 2003 | -- | $57,644 +3.7% |
| 2002 | -- | $55,576 +3.7% |
| 2001 | -- | $53,576 |
Find assessor info on the county website
Monthly payment
Est. payment
Payment breakdown
Explore the cost of this home by adjusting the details. Changes won't be saved.Climate risks
Neighborhood: Kempsville
Nearby schools
Schools provided by the listing agent
- Elementary: Diamond Springs Elementary School
- Middle: Bayside Middle
- High: Bayside
Source: REIN Inc.. This data may not be complete. We recommend contacting the local school district to confirm school assignments for this home.
- $201,0002 bd2 ba836 sqft802 Stephanie Ct, Virginia Beach, VA 23462Off Market
- $213,9002 bd2 ba1k sqft804 Stephanie Ct, Virginia Beach, VA 23462Off Market
- $202,7002 bd2 ba1k sqft806 Stephanie Ct, Virginia Beach, VA 23462Off Market

- $225,4002 bd2 ba1.1k sqft5736 Weblin Dr, Virginia Beach, VA 23462Off Market
Similar homes
- $259,9002 bd3 ba1.1k sqft5500 Campus Dr, Virginia Beach, VA 23462For Sale
 MLS ID #10655798, Steven O'Brien. REIN Inc.
 - $235,0002 bd3 ba1.1k sqft710 Gemstone Ln, Virginia Beach, VA 23462For Sale
 MLS ID #10655876, Jeremy Caleb Johnson. REIN Inc.
 - $275,0003 bd2 ba1.2k sqft5618 Morningside Ct, Virginia Beach, VA 23462For Sale
 MLS ID #10655280, Jonathan Shepheard. REIN Inc.
 - $244,9002 bd2 ba1.2k sqft400 Adkins Arch, Virginia Beach, VA 23462For Sale
 MLS ID #10649240, Eric Hovik. REIN Inc.
