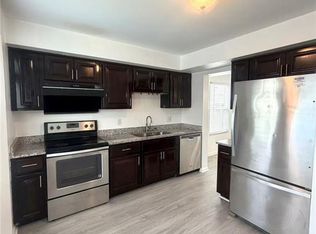
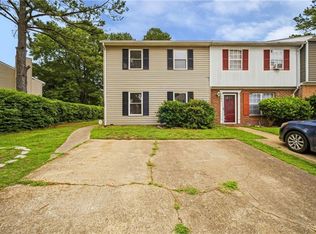
Welcome home to 6020 Edgelake Drive! Nestled in a prime Virginia Beach location, this stunning, move-in ready townhome blends modern style with turn-key convenience. The bright interior features a lovely eat-in kitchen, premium upgrades throughout, and spacious bedrooms with walk-in closets. Your private backyard oasis, complete with a pristine patio and full wood privacy fence. Schedule your tour today!
For sale
$265,000
6020 Edgelake Dr, Virginia Beach, VA 23464
3beds
1,280sqft
:
Get pre-qualified$1,715/mo
Townhouse
Built in 1978
1,790 Square Feet Lot
$266,400 Zestimate®
$207/sqft
$33/mo HOA
What's special
Bright interiorFull wood privacy fencePremium upgrades throughoutPrivate backyard oasisPristine patioLovely eat-in kitchen
- 6 days |
- 356 |
- 12 |
Zillow last checked:
Listing updated:
Listed by:
Jennifer Lombardo,
Atlantic Sothebys Int'l Realty 757-777-9870
Source: REIN Inc.,MLS#: 10644802
Facts & features
Interior
Bedrooms & bathrooms
- Bedrooms: 3
- Bathrooms: 2
- Full bathrooms: 1
- 1/2 bathrooms: 1
Heating
- Electric
Cooling
- Central Air
Appliances
- Included: Dishwasher, Dryer, Microwave, Range, Washer, Electric Water Heater
Features
- Walk-In Closet(s), Ceiling Fan(s)
- Flooring: Vinyl
- Has fireplace: No
Interior area
- Total interior livable area: 1,280 sqft
Property
Parking
- Total spaces: 2
- Parking features: 2 Space
Features
- Stories: 2
- Patio & porch: Patio
- Pool features: None
- Fencing: Back Yard,Fenced
- Waterfront features: Not Waterfront
Lot
- Size: 1,790 Square Feet
Details
- Parcel number: 14565013350000
- Zoning: A12
Construction
Type & style
- Home type: Townhouse
- Property subtype: Townhouse
- Attached to another structure: Yes
Materials
- Brick, Vinyl Siding
- Foundation: Slab
- Roof: Asphalt Shingle
Condition
- New construction: No
- Year built: 1978
Utilities & green energy
- Sewer: City/County
- Water: City/County
Community & HOA
Community
- Subdivision: Level Green
HOA
- Has HOA: Yes
- HOA fee: $33 monthly
Location
- Region: Virginia Beach
Financial & listing details
- Price per square foot: $207/sqft
- Tax assessed value: $213,300
- Annual tax amount: $2,069
- Date on market: 7/20/2026
Estimated market value
$266,400
$253,000 - $280,000
$1,959/mo
Price history
Price history is unavailable.
Public tax history
| Year | Property taxes | Tax assessment |
|---|---|---|
| 2025 | $2,069 +5.1% | $213,300 +7.3% |
| 2024 | $1,968 +8.6% | $198,800 +8.6% |
| 2023 | $1,812 +11.7% | $183,000 +11.7% |
| 2022 | $1,622 +10.5% | $163,800 +10.5% |
| 2021 | $1,468 +0.8% | $148,300 +12.8% |
| 2020 | $1,456 +12.3% | $131,500 +1.6% |
| 2019 | $1,297 | $129,400 |
| 2018 | $1,297 +4.3% | $129,400 +4.3% |
| 2017 | $1,244 -32.1% | $124,100 +5.1% |
| 2016 | $1,833 +3.3% | $118,100 +3.6% |
| 2015 | $1,774 | $114,000 -0.8% |
| 2014 | $1,774 | $114,900 +10.5% |
| 2013 | -- | $104,000 -10% |
| 2012 | -- | $115,500 -13.5% |
| 2011 | -- | $133,600 -4.8% |
| 2010 | -- | $140,300 -2.2% |
| 2007 | -- | $143,512 +55% |
| 2006 | -- | $92,592 +13.3% |
| 2005 | -- | $81,752 +18.7% |
| 2004 | -- | $68,852 +8.4% |
| 2003 | -- | $63,512 |
| 2002 | -- | $63,512 +11.2% |
| 2001 | -- | $57,112 |
Find assessor info on the county website
Monthly payment
Est. payment
Payment breakdown
Explore the cost of this home by adjusting the details. Changes won't be saved.Climate risks
Neighborhood: Mears Corner
Nearby schools
GreatSchools rating
- 6/10College Park Elementary SchoolGrades: PK-5Distance: 0.4 mi
- 6/10Brandon Middle SchoolGrades: 6-8Distance: 1 mi
- 7/10Tallwood High SchoolGrades: 9-12Distance: 1.8 mi
Schools provided by the listing agent
- Elementary: College Park Elementary
- Middle: Brandon Middle
- High: Tallwood
Source: REIN Inc.. This data may not be complete. We recommend contacting the local school district to confirm school assignments for this home.
- $271,0003 bd3 ba1.3k sqft6022 Edgelake Dr, Virginia Beach, VA 23464Off Market
- $271,3003 bd3 ba1.3k sqft6018 Edgelake Dr, Virginia Beach, VA 23464Off Market
- $292,6003 bd3 ba1.5k sqft6024 Edgelake Dr, Virginia Beach, VA 23464Off Market
- $220,0002 bd2 ba1.2k sqft6016 Edgelake Dr, Virginia Beach, VA 23464Sold

- $202,5003 bd3 ba1.3k sqft6014 Edgelake Dr, Virginia Beach, VA 23464Sold
- $266,8003 bd1 ba1.1k sqft5934 Beechwalk Dr, Virginia Beach, VA 23464Off Market
- $324,4003 bd3 ba1.6k sqft5932 Beechwalk Dr, Virginia Beach, VA 23464Off Market
- $279,5003 bd1 ba1.1k sqft5936 Beechwalk Dr, Virginia Beach, VA 23464Off Market
A local agent can set up tours, give advice and negotiate with sellers.
Similar homes
- $260,0003 bd2 ba1.2k sqft1202 Clear Springs Rd, Virginia Beach, VA 23464For Sale
 MLS ID #10643635, Luis Martinez. REIN Inc.
 - $299,9003 bd3 ba1.3k sqft1107 Clear Springs Rd, Virginia Beach, VA 23464For Sale
 MLS ID #10641868, Phoebe Sun. REIN Inc.
 - $295,9213 bd3 ba1.5k sqft1183 Meadow Sage Ln, Virginia Beach, VA 23464For Sale
 MLS ID #10642798, Laura McGuire. REIN Inc.
 - $305,0003 bd3 ba1.3k sqft1101 Clear Springs Rd, Virginia Beach, VA 23464For Sale
 MLS ID #10641995, Kris Weaver. REIN Inc.
 - $270,0003 bd3 ba1.7k sqft1213 Clydesdale Ln, Virginia Beach, VA 23464For SaleMLS ID #10613095, Matthew Fisher. REIN Inc.
- $250,0002 bd2 ba1.2k sqft1045 Commonwealth Pl, Virginia Beach, VA 23464For SaleMLS ID #10641017, Victoria Segar. REIN Inc.
- $350,0004 bd2 ba1.4k sqft1012 Reon Dr, Virginia Beach, VA 23464For SaleMLS ID #10645884, Lora More. REIN Inc.
- $300,0003 bd3 ba1.3k sqft16 Farington Cir, Chesapeake, VA 23320For SaleMLS ID #10645613, Cari Rausch. REIN Inc.
- $300,0003 bd2 ba1.2k sqft1204 Cedar Mill Sq, Chesapeake, VA 23320For SaleMLS ID #10646018, Eric Overmyer. REIN Inc.
- $305,0003 bd3 ba1.5k sqft6403 Duquesne Pl, Virginia Beach, VA 23464For SaleMLS ID #10617502, Tina Bradley. REIN Inc.
- $299,0003 bd2 ba1.2k sqft1346 River Birch Run S, Chesapeake, VA 23320For SaleMLS ID #10645266, Eric Hovik. REIN Inc.
- $315,0003 bd2 ba1.3k sqft1626 Jameson Dr, Virginia Beach, VA 23464For SaleMLS ID #10642188, Zachary Nance. REIN Inc.
- $239,0002 bd2 ba961 sqft5324 Lake Victoria Arch #A, Virginia Beach, VA 23464For SaleMLS ID #10646004, Lenny Ward. REIN Inc.
- $334,9003 bd2 ba1.4k sqft4996 Rugby Rd, Virginia Beach, VA 23464For SaleMLS ID #10643108, Ralph Immello. REIN Inc.
- $350,0003 bd2 ba1.3k sqft1733 Delaney St, Virginia Beach, VA 23464For SaleMLS ID #10642982, Laura McGuire. REIN Inc.
- $255,0003 bd2 ba1.2k sqft74 Colonial Way, Chesapeake, VA 23325For SaleMLS ID #10642169, Willie Farmer. REIN Inc.
- $375,0003 bd2 ba1.2k sqft1828 Hidden Valley Dr, Virginia Beach, VA 23464For SaleMLS ID #10645283, Sydney Sanderlin. REIN Inc.
- $249,9003 bd2 ba1.3k sqft1748 Harvest Bend Ct, Virginia Beach, VA 23464For SaleMLS ID #10641669, Kim Basquez. REIN Inc.
- $247,0002 bd1 ba1.2k sqft5764 Albright Dr, Virginia Beach, VA 23464For SaleMLS ID #10637317, Kevin Pall. REIN Inc.
- $309,9003 bd3 ba1.4k sqft1 Bristol Cir, Chesapeake, VA 23320For SaleMLS ID #10642783, Robert Smith. REIN Inc.
