NEWLY RENOVATED 3-BEDROOM, 2.5 BATH TOWNHOME.
For sale
$270,000
1213 Clydesdale Ln, Virginia Beach, VA 23464
3beds
1,750sqft
:
Get pre-qualified$1,714/mo
Townhouse
Built in 1974
3,484 Square Feet Lot
$272,200 Zestimate®
$154/sqft
$-- HOA
What's special
- 240 days |
- 281 |
- 7 |
Zillow last checked:
Listing updated:
Listed by:
Matthew Fisher,
CENTURY 21 Nachman Realty 757-480-2121
Source: REIN Inc.,MLS#: 10613095
Facts & features
Interior
Bedrooms & bathrooms
- Bedrooms: 3
- Bathrooms: 3
- Full bathrooms: 2
- 1/2 bathrooms: 1
Heating
- Electric, Heat Pump
Cooling
- Central Air, Heat Pump
Appliances
- Included: Dishwasher, Dryer, Washer, Electric Water Heater
Features
- Flooring: Carpet, Laminate/LVP
- Has fireplace: No
Interior area
- Total interior livable area: 1,750 sqft
Property
Parking
- Parking features: Driveway
- Has uncovered spaces: Yes
Features
- Levels: Two
- Stories: 2
- Patio & porch: Deck
- Pool features: None
- Fencing: Back Yard,Fenced
- Has view: Yes
- View description: City
- Waterfront features: Not Waterfront
- Frontage length: 24'
Lot
- Size: 3,484 Square Feet
- Dimensions: 24 x 142 x 24 x 140
Details
- Parcel number: 14563070370000
- Zoning: A12
Construction
Type & style
- Home type: Townhouse
- Property subtype: Townhouse
- Attached to another structure: Yes
Materials
- Brick
- Foundation: Slab
- Roof: Asphalt Shingle
Condition
- New construction: No
- Year built: 1974
Utilities & green energy
- Sewer: City/County
- Water: City/County
- Utilities for property: Cable Hookup
Community & HOA
Community
- Subdivision: Level Green
HOA
- Has HOA: No
Location
- Region: Virginia Beach
Financial & listing details
- Price per square foot: $154/sqft
- Tax assessed value: $260,900
- Annual tax amount: $2,357
- Date on market: 12/11/2025
Estimated market value
$272,200
$259,000 - $286,000
$2,309/mo
Price history
Price history is unavailable.
Public tax history
| Year | Property taxes | Tax assessment |
|---|---|---|
| 2025 | $2,531 +5.2% | $260,900 +7.4% |
| 2024 | $2,406 +15.4% | $243,000 +15.4% |
| 2023 | $2,084 +12.3% | $210,500 +12.3% |
| 2022 | $1,856 +13.8% | $187,500 +13.8% |
| 2021 | $1,632 -3.9% | $164,800 +7.5% |
| 2020 | $1,698 +12.8% | $153,300 +2.1% |
| 2019 | $1,505 | $150,100 |
| 2018 | $1,505 +9.4% | $150,100 +9.4% |
| 2017 | $1,375 -1.9% | $137,200 -3.1% |
| 2016 | $1,402 -1.9% | $141,600 -1.9% |
| 2015 | $1,429 | $144,300 +17.2% |
| 2014 | $1,429 | $123,100 +10.8% |
| 2013 | -- | $111,100 -10.1% |
| 2012 | -- | $123,600 -10% |
| 2011 | -- | $137,400 -6.7% |
| 2010 | -- | $147,200 -2.4% |
| 2007 | -- | $150,802 +34% |
| 2006 | -- | $112,502 +18.4% |
| 2005 | -- | $95,002 +22.9% |
| 2004 | -- | $77,302 +11.5% |
| 2003 | -- | $69,302 |
| 2002 | -- | $69,302 +12.1% |
| 2001 | -- | $61,802 |
Find assessor info on the county website
Monthly payment
Est. payment
Payment breakdown
Explore the cost of this home by adjusting the details. Changes won't be saved.Climate risks
Neighborhood: Mears Corner
Nearby schools
GreatSchools rating
- 6/10College Park Elementary SchoolGrades: PK-5Distance: 0.2 mi
- 6/10Brandon Middle SchoolGrades: 6-8Distance: 1.2 mi
- 7/10Tallwood High SchoolGrades: 9-12Distance: 2 mi
Schools provided by the listing agent
- Elementary: College Park Elementary
- Middle: Brandon Middle
- High: Tallwood
Source: REIN Inc.. This data may not be complete. We recommend contacting the local school district to confirm school assignments for this home.
- $289,8004 bd2 ba1.7k sqft1209 Clydesdale Ln, Virginia Beach, VA 23464Off Market
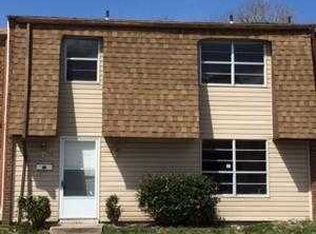
- $310,0003 bd2 ba1.7k sqft1217 Clydesdale Ln, Virginia Beach, VA 23464Off Market
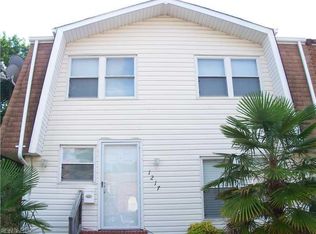
- $241,5003 bd2 ba1.4k sqft1205 Clydesdale Ln, Virginia Beach, VA 23464Off Market
- $245,5002 bd2 ba1.1k sqft1221 Clydesdale Ln, Virginia Beach, VA 23464Off Market

- $223,0002 bd1 ba1.1k sqft1201 Clydesdale Ln, Virginia Beach, VA 23464Off Market
- $290,1003 bd3 ba1.5k sqft1197 Clydesdale Ln, Virginia Beach, VA 23464Off Market
- $215,8002 bd1 ba1.2k sqft1225 Clydesdale Ln, Virginia Beach, VA 23464Off Market
- $225,0003 bd-- ba1.4k sqft1193 Clydesdale Ln, Virginia Beach, VA 23464Sold
A local agent can set up tours, give advice and negotiate with sellers.
Similar homes
- $268,0003 bd2 ba1.3k sqft5100 Ellesmere Ct, Virginia Beach, VA 23464For Sale
 MLS ID #10647505, Jonathan Melvin. REIN Inc.
 - $250,0002 bd2 ba1.2k sqft1045 Commonwealth Pl, Virginia Beach, VA 23464For Sale
 MLS ID #10641017, Victoria Segar. REIN Inc.
 - $269,0003 bd3 ba1.6k sqft5512 Professor Ct, Virginia Beach, VA 23462For Sale
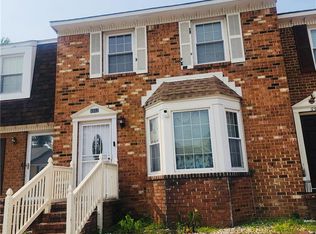 MLS ID #10646292, Mildred Foreman-Dyson. REIN Inc.
 - $260,0003 bd1 ba975 sqft1029 Mineola Dr, Virginia Beach, VA 23464For Sale
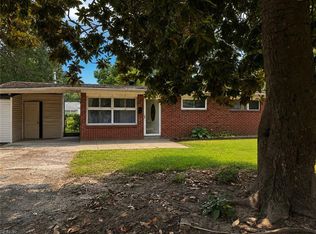 MLS ID #10646751, Sheneika Wilson. REIN Inc.
 - $280,0002 bd2 ba1.2k sqft4633 Glanmire Dr, Virginia Beach, VA 23464For SaleMLS ID #10646411, Thomas Hubba. REIN Inc.
- $257,0002 bd2 ba1k sqft5374 Leicester Ct, Virginia Beach, VA 23462For SaleMLS ID #10647533, Kelley Bass. REIN Inc.
- $285,0003 bd2 ba1.2k sqft1218 Cedar Mill Sq, Chesapeake, VA 23320For SaleMLS ID #10647127, Art Carden. REIN Inc.
- $300,0002 bd2 ba1.3k sqft1352 Battleford Dr, Virginia Beach, VA 23464For SaleMLS ID #10646900, Sheneika Wilson. REIN Inc.
- $268,0003 bd3 ba1.3k sqft690 Goose Creek Rd, Virginia Beach, VA 23462For SaleMLS ID #10646901, Alicia Nelson. REIN Inc.
- $273,5003 bd2 ba1.1k sqft5412 Campus Dr, Virginia Beach, VA 23462For SaleMLS ID #10646859, Steve Nelson. REIN Inc.
- $275,0003 bd3 ba1.3k sqft3221 Barlborough Way, Virginia Beach, VA 23453For SaleMLS ID #10633509, Donald Roebuck. REIN Inc.
- $318,0003 bd3 ba1.7k sqft4312 Sugarleaf Ct, Virginia Beach, VA 23462For SaleMLS ID #10647079, Shaquanna Parris. REIN Inc.
- $235,0002 bd1 ba1.2k sqft5764 Albright Dr, Virginia Beach, VA 23464For SaleMLS ID #10637317, Kevin Pall. REIN Inc.
- $239,0003 bd2 ba1.4k sqft710 White Hall Ln, Virginia Beach, VA 23462For SaleMLS ID #10639695, Melissa Pulling. REIN Inc.
- $268,0005 bd3 ba1.9k sqft915 Harbour North Dr, Chesapeake, VA 23320For SaleMLS ID #10637287, Norman Domingo. REIN Inc.
- $260,0002 bd2 ba1.2k sqft1914 Woodgate Arch, Chesapeake, VA 23320For SaleMLS ID #10633391, Ashley Faulk. REIN Inc.
- $280,0003 bd3 ba1.9k sqft1005 Christiana Cir, Portsmouth, VA 23703For SaleMLS ID #10644800, Theresa Holloway. REIN Inc.
- $302,0003 bd3 ba1.4k sqft811 Cathedral Dr, Virginia Beach, VA 23455For SaleMLS ID #10642082, Kyle Mears. REIN Inc.
- $--2 bd2 ba1.3k sqft1821 Volvo Pkwy, Chesapeake, VA 23320AuctionServiceLink Auction
- $280,0003 bd2 ba1.2k sqft2713 Saint Mihiel Ave, Norfolk, VA 23509For SaleMLS ID #10647144, Eric Sessions. REIN Inc.
