Stunningly refreshed! This updated townhome will not disappoint ! New kitchen w granite counter tops & stainless steel appliances and new baths, flooring, paint, roof. Newer HVAC & water heater. Can lights added for extra brightness! Feels so much larger than the sq ft! Bright, open w/ an extra room ideal for small office, extra storage, or quiet room. Large bedrooms are impressive!
Under contract
$257,000
5374 Leicester Ct, Virginia Beach, VA 23462
2beds
1,080sqft
Townhouse
Built in 1979
1,720 Square Feet Lot
$257,400 Zestimate®
$238/sqft
$-- HOA
What's special
Updated townhomeNew bathsStunningly refreshedLarge bedroomsStainless steel appliances
- 98 days
- 8
- 0
Likely to sell faster than
Zillow last checked:
Listing updated:
Listed by:
Kelley Bass,
Harmony House Realty Inc. 757-486-4090
Source: REIN Inc.,MLS#: 10647533
Facts & features
Interior
Bedrooms & bathrooms
- Bedrooms: 2
- Bathrooms: 2
- Full bathrooms: 1
- 1/2 bathrooms: 1
Heating
- Heat Pump
Cooling
- Heat Pump
Appliances
- Included: Dishwasher, Microwave, Electric Range, Electric Water Heater
- Laundry: Dryer Hookup, Washer Hookup
Features
- Flooring: Carpet, Laminate/LVP
- Has fireplace: No
Interior area
- Total interior livable area: 1,080 sqft
Property
Parking
- Total spaces: 2
- Parking features: 2 Space, Off Street, Driveway
- Has uncovered spaces: Yes
Features
- Stories: 2
- Pool features: None
- Fencing: Back Yard,Privacy,Fenced
- Waterfront features: Not Waterfront
Lot
- Size: 1,720 Square Feet
Details
- Parcel number: 14674263400000
- Zoning: A12
- Special conditions: Owner Agent
Construction
Type & style
- Home type: Townhouse
- Property subtype: Townhouse
- Attached to another structure: Yes
Materials
- Brick, Vinyl Siding
- Foundation: Slab
- Roof: Asphalt Shingle
Condition
- New construction: No
- Year built: 1979
Utilities & green energy
- Sewer: City/County
- Water: City/County
Community & HOA
Community
- Subdivision: Parliament Village
HOA
- Has HOA: No
Location
- Region: Virginia Beach
Financial & listing details
- Price per square foot: $238/sqft
- Tax assessed value: $183,600
- Annual tax amount: $1,781
- Date on market: 8/4/2026
Estimated market value
$257,400
$245,000 - $270,000
$1,729/mo
Price history
Price history is unavailable.
Public tax history
| Year | Property taxes | Tax assessment |
|---|---|---|
| 2025 | $1,781 +5.5% | $183,600 +7.7% |
| 2024 | $1,688 +12.5% | $170,500 +12.5% |
| 2023 | $1,500 +9.7% | $151,500 +9.7% |
| 2022 | $1,367 +7.1% | $138,100 +7.1% |
| 2021 | $1,276 -9.1% | $128,900 +1.7% |
| 2020 | $1,404 +17.3% | $126,800 +6.2% |
| 2019 | $1,197 | $119,400 |
| 2018 | $1,197 +0.4% | $119,400 +0.4% |
| 2017 | $1,192 +4.5% | $118,900 +3.2% |
| 2016 | $1,140 +2.8% | $115,200 +2.8% |
| 2015 | $1,110 | $112,100 +1.7% |
| 2014 | $1,110 | $110,200 -2% |
| 2013 | -- | $112,400 |
| 2012 | -- | $112,400 -7.8% |
| 2011 | -- | $121,900 -7% |
| 2010 | -- | $131,100 +14.1% |
| 2007 | -- | $114,928 +30.7% |
| 2006 | -- | $87,932 +16.1% |
| 2005 | -- | $75,740 +12.6% |
| 2004 | -- | $67,260 +18.5% |
| 2003 | -- | $56,780 +10.1% |
| 2002 | -- | $51,588 |
| 2001 | -- | $51,588 |
Find assessor info on the county website
Monthly payment
Est. payment
Payment breakdown
Explore the cost of this home by adjusting the details. Changes won't be saved.Climate risks
Neighborhood: Kempsville
Nearby schools
Schools provided by the listing agent
- Elementary: Kempsville Elementary
- Middle: Kempsville Middle
- High: Kempsville
Source: REIN Inc.. This data may not be complete. We recommend contacting the local school district to confirm school assignments for this home.
- $221,9002 bd1 ba1k sqft5376 Leicester Ct, Virginia Beach, VA 23462Off Market
- $240,6003 bd1 ba1.3k sqft5372 Leicester Ct, Virginia Beach, VA 23462Off Market
- $243,4003 bd1 ba1.3k sqft5378 Leicester Ct, Virginia Beach, VA 23462Off Market
- $332,7003 bd2 ba-- sqft5370 Leicester Ct #1, Virginia Beach, VA 23462Off Market
Similar homes
- $285,0002 bd3 ba1.2k sqft4407 Segovia Ct, Virginia Beach, VA 23462For Sale
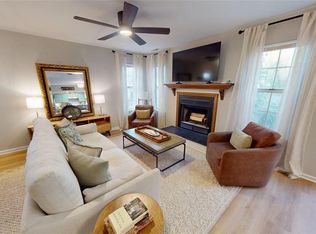 MLS ID #10658322, Ernie Gutierrez. REIN Inc.
- $300,0003 bd3 ba1.6k sqft268 Windbrooke Ln, Virginia Beach, VA 23462For Sale
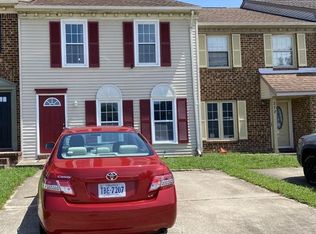 MLS ID #10649842, Kirk Nelson. REIN Inc.
- $280,0003 bd2 ba1.3k sqft3880 Governors Way, Virginia Beach, VA 23452For Sale
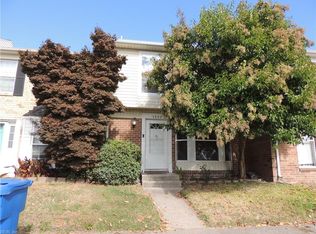 MLS ID #10659054, Charles Silverman. REIN Inc.
- $245,0002 bd2 ba1.4k sqft813 Gas Light Ln, Virginia Beach, VA 23462For Sale
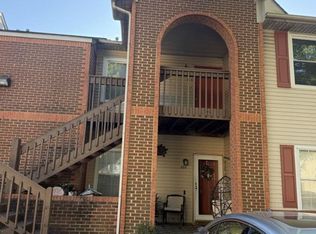 MLS ID #10637615, Debbie Crevier-Kent. REIN Inc.
