Sought-after Kempsville location! This all-brick 3-bedroom, 2.5-bath townhome offers approximately 1,600 sq. ft. and a great opportunity to make it your own. Freshly painted throughout, with brand-new carpet upstairs and LVP flooring throughout the entire downstairs. The kitchen features granite countertops, while newer windows and a roof less than 10 years old provide additional peace of mind.Upstairs, you’ll find two generously sized bedrooms—both offering the space and feel of a primary suite, with one featuring its own private bath. With several important updates already completed, you can focus on adding your own finishing touches and personal style. Conveniently located in the heart of Kempsville with easy access to shopping, dining, schools, and major roadways.
For sale
$300,000
773 Whitehurst Landing Rd, Virginia Beach, VA 23464
3beds
1,584sqft
Townhouse
Built in 1986
-- sqft lot
$301,900 Zestimate®
$189/sqft
$-- HOA
What's special
Freshly painted throughoutTwo generously sized bedroomsKitchen features granite countertopsNewer windowsBrand-new carpet upstairs
- 22 days
- 830
- 69
Likely to sell faster than
Zillow last checked:
Listing updated:
Listed by:
Jessica Stice,
A Better Way Realty Inc. 757-424-9007
Source: REIN Inc.,MLS#: 10654334
Facts & features
Interior
Bedrooms & bathrooms
- Bedrooms: 3
- Bathrooms: 3
- Full bathrooms: 2
- 1/2 bathrooms: 1
Rooms
- Room types: 1st Floor BR, Attic, PBR with Bath, Utility Room
Primary bedroom
- Level: Second
Bedroom
- Level: First
Dining room
- Level: First
Kitchen
- Level: First
Living room
- Level: First
Heating
- Natural Gas
Cooling
- Central Air
Appliances
- Included: Dishwasher, Disposal, Dryer, Electric Range, Refrigerator, Washer, Gas Water Heater
Features
- Walk-In Closet(s), Ceiling Fan(s), Pantry
- Flooring: Carpet, Ceramic Tile, Laminate/LVP
- Windows: Window Treatments
- Basement: Crawl Space
- Number of fireplaces: 1
- Fireplace features: Wood Burning
Interior area
- Total interior livable area: 1,584 sqft
Property
Parking
- Total spaces: 2
- Parking features: 2 Space, Off Street, Driveway
- Has uncovered spaces: Yes
Features
- Levels: Two
- Stories: 2
- Exterior features: Balcony
- Pool features: None
- Fencing: Back Yard,Wood,Fenced
- Waterfront features: Not Waterfront
Details
- Parcel number: 14661428800000
- Special conditions: Owner Agent
Construction
Type & style
- Home type: Townhouse
- Property subtype: Townhouse
- Attached to another structure: Yes
Materials
- Brick, Vinyl Siding
- Roof: Asphalt Shingle
Condition
- New construction: No
- Year built: 1986
Utilities & green energy
- Sewer: City/County
- Water: City/County
- Utilities for property: Cable Hookup
Community & HOA
Community
- Subdivision: Fairfield - 088
HOA
- Has HOA: No
Location
- Region: Virginia Beach
Financial & listing details
- Price per square foot: $189/sqft
- Tax assessed value: $266,500
- Annual tax amount: $2,586
- Date on market: 9/18/2026
Estimated market value
$301,900
$287,000 - $317,000
$2,307/mo
Price history
Price history is unavailable.
Public tax history
| Year | Property taxes | Tax assessment |
|---|---|---|
| 2025 | $2,585 +2.2% | $266,500 +4.3% |
| 2024 | $2,528 +10.4% | $255,400 +10.4% |
| 2023 | $2,290 +9.4% | $231,300 +9.4% |
| 2022 | $2,093 +10.6% | $211,400 +10.6% |
| 2021 | $1,892 -1.1% | $191,100 +10.7% |
| 2020 | $1,913 +16.8% | $172,700 +5.7% |
| 2019 | $1,638 | $163,400 |
| 2018 | $1,638 -1.9% | $163,400 -1.9% |
| 2017 | $1,669 +6.5% | $166,500 +5.2% |
| 2016 | $1,567 +8% | $158,300 +8% |
| 2015 | $1,451 | $146,600 +3.2% |
| 2014 | $1,451 | $142,100 -0.9% |
| 2013 | -- | $143,400 -8.7% |
| 2012 | -- | $157,000 -11.4% |
| 2011 | -- | $177,300 -4.5% |
| 2010 | -- | $185,600 +1.6% |
| 2007 | -- | $182,676 +29.9% |
| 2006 | -- | $140,680 +22.5% |
| 2005 | -- | $114,800 +26.2% |
| 2004 | -- | $90,984 +7.3% |
| 2003 | -- | $84,816 +2.4% |
| 2002 | -- | $82,816 +4.5% |
| 2001 | -- | $79,232 |
Find assessor info on the county website
Monthly payment
Est. payment
Payment breakdown
Explore the cost of this home by adjusting the details. Changes won't be saved.Climate risks
Neighborhood: Kempsville
Nearby schools
Schools provided by the listing agent
- Elementary: Fairfield Elementary
- Middle: Kempsville Middle
- High: Tallwood
Source: REIN Inc.. This data may not be complete. We recommend contacting the local school district to confirm school assignments for this home.
- $280,0002 bd2 ba1.4k sqft771 Whitehurst Landing Rd, Virginia Beach, VA 23464Off Market
- $305,0003 bd3 ba1.6k sqft775 Whitehurst Landing Rd, Virginia Beach, VA 23464Sold
- $293,9003 bd2 ba1.5k sqft769 Whitehurst Landing Rd, Virginia Beach, VA 23464Off Market
- $283,1002 bd2 ba1.4k sqft777 Whitehurst Landing Rd, Virginia Beach, VA 23464Off Market
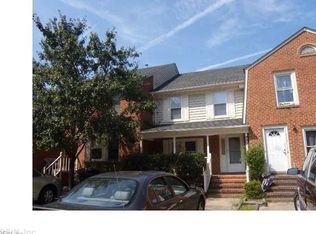
Similar homes
- $315,0004 bd3 ba1.7k sqft5512 New Colony Dr, Virginia Beach, VA 23464For Sale
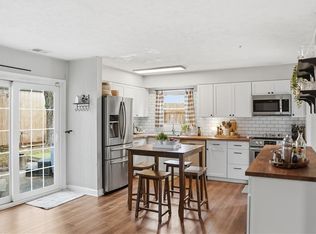 MLS ID #10656832, Carol Borkowski. REIN Inc.
 - $298,0003 bd3 ba1.5k sqft1303 Glyndon Dr, Virginia Beach, VA 23464For Sale
 MLS ID #10657270, Corinne Zedd. REIN Inc.
 - $315,0004 bd2 ba1.9k sqft1216 General St, Virginia Beach, VA 23464For Sale
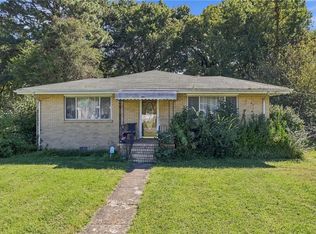 MLS ID #10657220, Alison Zachary. REIN Inc.
 - $309,9003 bd2 ba1.3k sqft1616 Jameson Dr, Virginia Beach, VA 23464For Sale
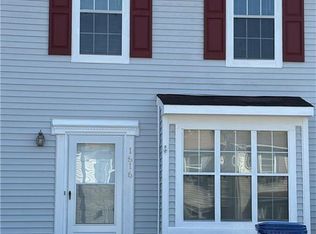 MLS ID #10656187, Sarah Evans. REIN Inc.
