INVESTOR OPPORTUNITY! Priced to sell! 4BR/2BA property offering a unique mirrored layout—each side features a living room, dining room, kitchen, 2 bedrooms & 1 full bath. Potential for duplex conversion—buyer to verify zoning/use. Two existing driveway aprons offer added parking potential. Property sold strictly AS-IS, WHERE-IS; seller to make no repairs. Bring your vision and unlock the possibilities!
Under contract
$315,000
1216 General St, Virginia Beach, VA 23464
4beds
1,989sqft
Single Family Residence
Built in 1972
0.39 Acres Lot
$-- Zestimate®
$158/sqft
$-- HOA
What's special
Unique mirrored layout
- 8 days
- 698
- 57
Zillow last checked:
Listing updated:
Listed by:
Alison Zachary,
The Bryant Group 757-255-8564
Source: REIN Inc.,MLS#: 10657220
Facts & features
Interior
Bedrooms & bathrooms
- Bedrooms: 4
- Bathrooms: 2
- Full bathrooms: 2
Rooms
- Room types: 1st Floor BR, 1st Floor Primary BR, Attic
Primary bedroom
- Level: First
Heating
- Forced Air, Heat Pump
Cooling
- Central Air, Wall/Window Unit(s)
Appliances
- Included: Dishwasher, Dryer, Electric Range, Refrigerator, Washer, Electric Water Heater
- Laundry: Dryer Hookup, Washer Hookup
Features
- Flooring: Carpet, Laminate/LVP, Wood
- Basement: Crawl Space
- Has fireplace: No
Interior area
- Total interior livable area: 1,989 sqft
Property
Parking
- Parking features: On Street
- Has uncovered spaces: Yes
Features
- Stories: 1
- Pool features: None
- Fencing: None
- Waterfront features: Not Waterfront
Lot
- Size: 0.39 Acres
Details
- Parcel number: 14660094450000
- Zoning: R5D
Construction
Type & style
- Home type: SingleFamily
- Architectural style: Ranch
- Property subtype: Single Family Residence
Materials
- Brick
- Roof: Asphalt Shingle
Condition
- New construction: No
- Year built: 1972
Utilities & green energy
- Sewer: City/County
- Water: City/County
Community & HOA
Community
- Subdivision: Thompkins Estates
HOA
- Has HOA: No
Location
- Region: Virginia Beach
Financial & listing details
- Price per square foot: $158/sqft
- Tax assessed value: $315,200
- Annual tax amount: $3,290
- Date on market: 10/9/2026
Estimated market value
Not available
Estimated sales range
Not available
$3,040/mo
Price history
Price history is unavailable.
Public tax history
| Year | Property taxes | Tax assessment |
|---|---|---|
| 2025 | $3,057 +3% | $315,200 +5.1% |
| 2024 | $2,968 +4.2% | $299,800 +4.2% |
| 2023 | $2,849 +1.3% | $287,800 +1.3% |
| 2022 | $2,814 +16% | $284,200 +16% |
| 2021 | $2,425 -1.3% | $244,900 +10.4% |
| 2020 | $2,456 +11.5% | $221,800 +1% |
| 2019 | $2,202 | $219,700 |
| 2018 | $2,202 +1.2% | $219,700 +1.2% |
| 2017 | $2,177 +7.1% | $217,200 +5.8% |
| 2016 | $2,032 +4.4% | $205,300 +4.4% |
| 2015 | $1,947 | $196,700 -2.7% |
| 2014 | $1,947 | $202,200 +6.3% |
| 2013 | -- | $190,300 |
| 2012 | -- | $190,300 -3.3% |
| 2011 | -- | $196,800 -1.6% |
| 2010 | -- | $200,000 -5% |
| 2007 | -- | $210,472 +23.5% |
| 2006 | -- | $170,472 +15.6% |
| 2005 | -- | $147,516 +21.3% |
| 2004 | -- | $121,593 +8.9% |
| 2003 | -- | $111,615 +10.9% |
| 2002 | -- | $100,637 +6.3% |
| 2001 | -- | $94,659 |
Find assessor info on the county website
Monthly payment
Est. payment
Payment breakdown
Explore the cost of this home by adjusting the details. Changes won't be saved.Climate risks
Neighborhood: Mears Corner
Nearby schools
Schools provided by the listing agent
- Elementary: Fairfield Elementary
- Middle: Kempsville Middle
- High: Tallwood
Source: REIN Inc.. This data may not be complete. We recommend contacting the local school district to confirm school assignments for this home.
Similar homes
- $385,0003 bd2 ba1.6k sqft5800 Goolagong Dr, Virginia Beach, VA 23464For Sale
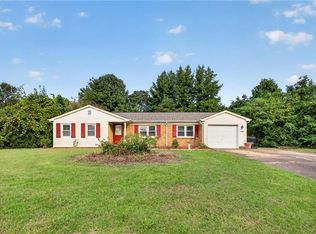 MLS ID #10657708, Tiffany Gelzinis. REIN Inc.
 - $385,0003 bd2 ba1.7k sqft5825 Goolagong Dr, Virginia Beach, VA 23464For Sale
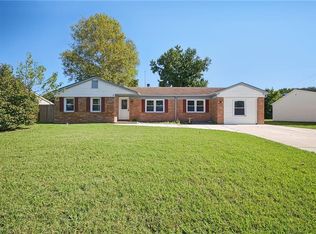 MLS ID #10657799, Nancy Barlow. REIN Inc.
 - $315,0004 bd3 ba1.7k sqft5512 New Colony Dr, Virginia Beach, VA 23464For Sale
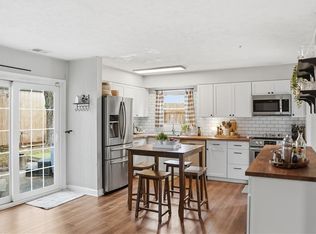 MLS ID #10656832, Carol Borkowski. REIN Inc.
 - $450,0004 bd3 ba2.2k sqft1745 Lake Christopher Dr, Virginia Beach, VA 23464For Sale
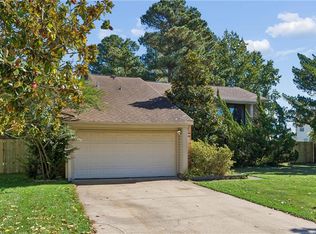 MLS ID #10657774, Greg Garrett. REIN Inc.
