Welcome to 1717 Rueger Street, a distinctive contemporary home offering four bedrooms and two full baths in the Brandon community. The spacious kitchen features granite countertops, dovetail cabinetry and ceramic tile, while cathedral ceilings and a handsome wood-burning fireplace with stone surround add warmth and character. Luxury vinyl plank flooring complements the main living areas. Enjoy sunset views from the balcony or dine on the new rear patio overlooking a fenced backyard with mature trees, a fish pond and built-in fire pit, with no immediate rear neighbor. Additional highlights include a first-floor bedroom, primary suite, flexible storage and workspace, and pull-down attic storage. The roof was replaced in 2018; the HVAC system and water heater replaced in 2020. Conveniently located in sought-after school district and near shopping, dining, interstates and area amenities.
For sale
$394,000
1717 Rueger St, Virginia Beach, VA 23464
4beds
1,600sqft
Single Family Residence
Built in 1979
-- sqft lot
$-- Zestimate®
$246/sqft
$-- HOA
What's special
- 10 days
- 572
- 88
Zillow last checked:
Listing updated:
Listed by:
Scott Meredith,
BHHS RW Towne Realty 757-422-2200
Source: REIN Inc.,MLS#: 10656442
Facts & features
Interior
Bedrooms & bathrooms
- Bedrooms: 4
- Bathrooms: 2
- Full bathrooms: 2
Rooms
- Room types: 1st Floor BR, Attic, PBR with Bath, Utility Closet
Heating
- Electric, Heat Pump
Cooling
- Central Air
Appliances
- Included: 220 V Elec, Dishwasher, Disposal, Microwave, Electric Range, Refrigerator, Electric Water Heater
- Laundry: Dryer Hookup, Washer Hookup
Features
- Cathedral Ceiling(s), Dual Entry Bath (Br & Hall), Ceiling Fan(s), Entrance Foyer
- Flooring: Carpet, Ceramic Tile, Laminate/LVP
- Attic: Pull Down Stairs
- Number of fireplaces: 1
- Fireplace features: Wood Burning
- Common walls with other units/homes: No Common Walls
Interior area
- Total interior livable area: 1,600 sqft
Video & virtual tour
Property
Parking
- Total spaces: 1
- Parking features: Garage Att 1 Car, Converted Garage, Driveway, Converted Gar
- Attached garage spaces: 1
- Has uncovered spaces: Yes
Features
- Stories: 2
- Patio & porch: Deck, Patio, Porch
- Exterior features: Balcony
- Pool features: None
- Fencing: Back Yard,Privacy,Wood,Fenced
- Waterfront features: Not Waterfront
Details
- Parcel number: 14558597060000
Construction
Type & style
- Home type: SingleFamily
- Architectural style: Contemp
- Property subtype: Single Family Residence
Materials
- Vinyl Siding
- Foundation: Slab
- Roof: Asphalt Shingle
Condition
- New construction: No
- Year built: 1979
Utilities & green energy
- Sewer: City/County
- Water: City/County
Community & HOA
Community
- Security: Security System
- Subdivision: Brandon
HOA
- Has HOA: No
Location
- Region: Virginia Beach
Financial & listing details
- Price per square foot: $246/sqft
- Tax assessed value: $332,300
- Annual tax amount: $3,223
- Date on market: 10/6/2026
Estimated market value
Not available
Estimated sales range
Not available
$2,474/mo
Price history
Price history is unavailable.
Public tax history
| Year | Property taxes | Tax assessment |
|---|---|---|
| 2025 | $3,223 +3.6% | $332,300 +5.7% |
| 2024 | $3,112 +12.1% | $314,300 +12.1% |
| 2023 | $2,775 +6.2% | $280,300 +6.2% |
| 2022 | $2,614 +13.4% | $264,000 +13.4% |
| 2021 | $2,306 -4.5% | $232,900 +6.8% |
| 2020 | $2,415 +27.3% | $218,100 +15.2% |
| 2019 | $1,898 | $189,300 |
| 2018 | $1,898 +2.2% | $189,300 +2.2% |
| 2017 | $1,858 +6.7% | $185,300 +5.4% |
| 2016 | $1,740 +0.9% | $175,800 +0.9% |
| 2015 | $1,725 | $174,200 +7.1% |
| 2014 | $1,725 | $162,700 -5.2% |
| 2013 | -- | $171,700 -4.2% |
| 2012 | -- | $179,200 -9.2% |
| 2011 | -- | $197,400 -3.2% |
| 2010 | -- | $204,000 +4.5% |
| 2007 | -- | $195,225 +14.8% |
| 2006 | -- | $170,065 +32.1% |
| 2005 | -- | $128,703 +16.9% |
| 2004 | -- | $110,139 +11% |
| 2003 | -- | $99,184 +2.9% |
| 2002 | -- | $96,402 +11.8% |
| 2001 | -- | $86,229 |
Find assessor info on the county website
Monthly payment
Est. payment
Payment breakdown
Explore the cost of this home by adjusting the details. Changes won't be saved.Climate risks
Neighborhood: Mears Corner
Nearby schools
Schools provided by the listing agent
- Elementary: Tallwood Elementary
- Middle: Brandon Middle
- High: Tallwood
Source: REIN Inc.. This data may not be complete. We recommend contacting the local school district to confirm school assignments for this home.
- $375,1003 bd3 ba1.6k sqft1719 Rueger St, Virginia Beach, VA 23464Off Market
- $341,8003 bd2 ba1.4k sqft1715 Rueger St, Virginia Beach, VA 23464Off Market
- $348,5003 bd2 ba1.5k sqft1721 Rueger St, Virginia Beach, VA 23464Off Market
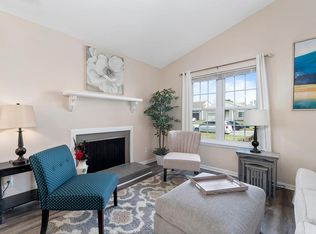

- $191,400-- bd1 ba400 sqft1721 Rueger St #B, Virginia Beach, VA 23464Off Market
Similar homes
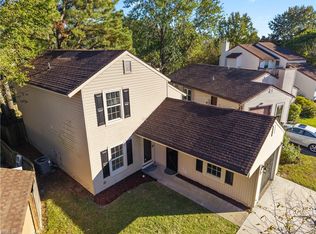
- $408,0003 bd2 ba1.3k sqft5109 Egton Ct, Virginia Beach, VA 23464For Sale
 MLS ID #10656801, Diana Brink. REIN Inc.
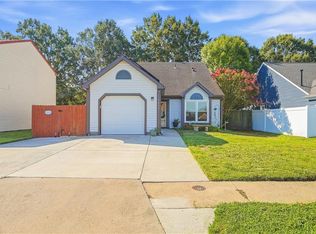
 - $395,0003 bd2 ba1.6k sqft1469 Eddystone Dr, Virginia Beach, VA 23464For Sale
 MLS ID #10654295, Brittany Hendrickson. REIN Inc.
 - $349,9003 bd2 ba1.4k sqft1605 Sweet Bay Ct, Virginia Beach, VA 23464For Sale
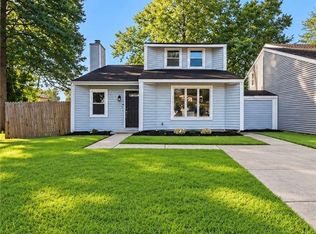 MLS ID #10654436, Jennifer Castello. REIN Inc.
 - $400,0004 bd3 ba1.7k sqft4246 Old Lyne Rd, Virginia Beach, VA 23453For Sale
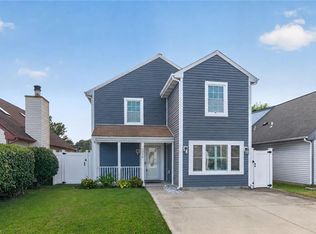 MLS ID #10651212, Jeremy Allen. REIN Inc.
