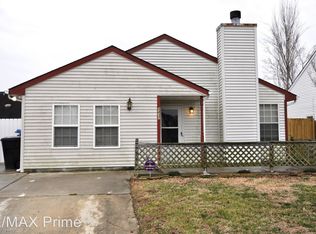
Welcome to this Beautiful house with a Semi-Open Floor Plan. The home Features comfort, style, w/ 2 Bedrooms downstairs and 2 spacious bedrooms upstairs & 3 full baths. You'll love the new updates from top to bottom. This includes a 2025 HVAC system. Create aromatic meals in the modernized kitchen w/ ample cabinets, matching appliances and granite countertop.The Large Family room awaits warmly w/ a cozy fireplace, and a large living room that's open to the kitchen. The DOWNSTAIRS primary bedroom w/ 2 closets and en-suite bathroom. The 2nd floor provides 2 huge bedrooms with plenty of space for family, guests, and home office. Create memories in your private fenced in backyard for entertainment or self-tranquility. A Central location minutes away from I-264,schools, childcare, healthcare for your entire family & pets. Plenty of shopping centers, dining, and entertainment to include the Sportsplex, Virginia Beach Concert Arena, and of course beaches, lakes, parks, and military bases. CALL Today to schedule a showing and Make this your new home! Seller willing to assist with buyer closing costs.
For sale
Price cut: $10K (9/11)
$429,900
3441 Forest Glen Rd, Virginia Beach, VA 23452
4beds
2,030sqft
Single Family Residence
Built in 1985
-- sqft lot
$430,200 Zestimate®
$212/sqft
$-- HOA
What's special
Cozy fireplaceLarge family roomSemi-open floor planAmple cabinetsGranite countertopMatching appliancesModernized kitchen
- 52 days
- 744
- 37
Zillow last checked:
Listing updated:
Listed by:
Michael Salonga,
NAS Real Estate Professionals 757-745-4807,
Anastasia Salonga,
NAS Real Estate Professionals
Source: REIN Inc.,MLS#: 10648299
Facts & features
Interior
Bedrooms & bathrooms
- Bedrooms: 4
- Bathrooms: 3
- Full bathrooms: 3
Rooms
- Room types: 1st Floor BR, 1st Floor Primary BR, Attic, Breakfast Area, PBR with Bath, Spare Room, Utility Closet
Primary bedroom
- Level: First
Utility room
- Level: First
Heating
- Electric, Heat Pump W/A
Cooling
- Central Air, Heat Pump W/A
Appliances
- Included: Disposal, Microwave, Electric Range, Refrigerator, Electric Water Heater
- Laundry: Dryer Hookup, Washer Hookup
Features
- Ceiling Fan(s), Pantry
- Flooring: Laminate/LVP, Vinyl
- Doors: Storm Door(s)
- Attic: Scuttle
- Number of fireplaces: 1
- Fireplace features: Wood Burning
Interior area
- Total interior livable area: 2,030 sqft
Video & virtual tour
Property
Parking
- Parking features: Converted Garage, Off Street, Driveway, On Street, Converted Gar
- Has garage: Yes
- Has uncovered spaces: Yes
Accessibility
- Accessibility features: Main Floor Laundry
Features
- Levels: Two
- Stories: 1.5
- Patio & porch: Patio, Porch
- Pool features: None
- Fencing: Full,Privacy,Fenced
- Has view: Yes
- View description: City
- Waterfront features: Not Waterfront
Lot
- Features: Cul-De-Sac
Details
- Parcel number: 14867620810000
- Zoning: R75
Construction
Type & style
- Home type: SingleFamily
- Architectural style: Cape Cod
- Property subtype: Single Family Residence
Materials
- Vinyl Siding
- Foundation: Slab
- Roof: Composition
Condition
- Rehabilitated
- New construction: No
- Year built: 1985
Utilities & green energy
- Sewer: City/County
- Water: City/County
- Utilities for property: Cable Hookup
Community & HOA
Community
- Subdivision: Pecan Gardens
HOA
- Has HOA: No
Location
- Region: Virginia Beach
Financial & listing details
- Price per square foot: $212/sqft
- Tax assessed value: $325,600
- Annual tax amount: $3,200
- Date on market: 8/9/2026
Estimated market value
$430,200
$409,000 - $452,000
$2,849/mo
Price history
Price history is unavailable.
Public tax history
| Year | Property taxes | Tax assessment |
|---|---|---|
| 2025 | $3,158 +3.8% | $325,600 +6% |
| 2024 | $3,042 +2.3% | $307,300 +2.3% |
| 2023 | $2,975 +9.8% | $300,500 +9.8% |
| 2022 | $2,709 +22.1% | $273,600 +22.1% |
| 2021 | $2,219 -8.9% | $224,100 +1.9% |
| 2020 | $2,437 +14.4% | $220,000 +3.6% |
| 2019 | $2,129 | $212,400 |
| 2018 | $2,129 +1.4% | $212,400 +1.4% |
| 2017 | $2,099 +5% | $209,400 +3.7% |
| 2016 | $1,999 +2.2% | $201,900 +2.2% |
| 2015 | $1,956 | $197,600 +7.9% |
| 2014 | $1,956 | $183,200 +2.6% |
| 2013 | -- | $178,600 |
| 2012 | -- | $178,600 -10.3% |
| 2011 | -- | $199,100 -7.8% |
| 2010 | -- | $216,000 +7.6% |
| 2007 | -- | $200,811 +20.6% |
| 2006 | -- | $166,480 +12.1% |
| 2005 | -- | $148,480 +26.7% |
| 2004 | -- | $117,224 +7.1% |
| 2003 | -- | $109,467 +7.4% |
| 2002 | -- | $101,953 +4% |
| 2001 | -- | $98,039 |
Find assessor info on the county website
Monthly payment
Est. payment
Payment breakdown
Explore the cost of this home by adjusting the details. Changes won't be saved.Climate risks
Neighborhood: 23452
Nearby schools
Schools provided by the listing agent
- Elementary: Windsor Oaks Elementary
- Middle: Plaza Middle
- High: Green Run
Source: REIN Inc.. This data may not be complete. We recommend contacting the local school district to confirm school assignments for this home.
Similar homes
- $395,0005 bd3 ba2.1k sqft3544 Faraday Ln, Virginia Beach, VA 23452For Sale
 MLS ID #10649256, Andreia Worst. REIN Inc.
 - $415,0004 bd3 ba2k sqft446 Dauphin Ln, Virginia Beach, VA 23452For Sale
 MLS ID #10652651, Kim Wilkins. REIN Inc.
 - $400,0004 bd3 ba2k sqft3817 Stoneshore Rd, Virginia Beach, VA 23452For Sale
 MLS ID #10652303, Ron Bagwell. REIN Inc.
 - $424,9994 bd2 ba1.3k sqft3808 William Penn Blvd, Virginia Beach, VA 23452For Sale
 MLS ID #10653265, Robert Thompson. REIN Inc.
