Charming, Updated Rancher with Spacious Outdoor Living! Welcome home to this inviting 3-bedroom, 2-full-bath rancher offering 1,654 sq. ft. of comfortable, one-level living. Tucked away at the end of a cul-de-sac, this home offers a convenient Virginia Beach location near Town Center, shopping, dining, and major roadways. The kitchen features stainless steel appliances, granite countertops, ceramic tile flooring, and a spacious breakfast nook overlooking the backyard. New LVP flooring adds a fresh touch to the living room and family room. The versatile family room/office offers a cozy sitting area with a propane fireplace, providing the perfect space to relax or work from home. The primary bedroom features a private en-suite bath. Step outside to enjoy the spacious backyard, complete with a new privacy fence, expansive deck with built-in seating, a large sunshade, and a storage shed—nice for relaxing, entertaining, or enjoying the outdoors. Also includes a Large utility room with cabinets. Major updates include the roof (2021), HVAC (2020), windows (2025), gutters (2026), and all-new electrical. With comfortable one-level living, thoughtful updates, and inviting indoor and outdoor spaces, this home is ready to welcome its next owner!
For sale
$425,000
4363 S Fir Ct, Virginia Beach, VA 23452
3beds
1,654sqft
Single Family Residence
Built in 1971
8,712 Square Feet Lot
$425,600 Zestimate®
$257/sqft
$-- HOA
What's special
- 10 days
- 380
- 54
Zillow last checked:
Listing updated:
Listed by:
Amy Guyer,
Hulett and Associates Inc. 757-333-6565
Source: REIN Inc.,MLS#: 10657184
Facts & features
Interior
Bedrooms & bathrooms
- Bedrooms: 3
- Bathrooms: 2
- Full bathrooms: 2
Rooms
- Room types: 1st Floor BR, 1st Floor Primary BR, Assigned Storage, Breakfast Area, PBR with Bath, Utility Room
Heating
- Forced Air, Heat Pump
Cooling
- Central Air
Appliances
- Included: Dishwasher, Dryer, Microwave, Electric Range, Refrigerator, Washer, Electric Water Heater
- Laundry: Dryer Hookup, Washer Hookup
Features
- Ceiling Fan(s)
- Flooring: Carpet, Ceramic Tile, Laminate/LVP
- Number of fireplaces: 1
- Fireplace features: Propane
- Common walls with other units/homes: No Common Walls
Interior area
- Total interior livable area: 1,654 sqft
Property
Parking
- Parking features: Off Street, Driveway, Converted Gar
- Has uncovered spaces: Yes
Accessibility
- Accessibility features: Main Floor Laundry
Features
- Levels: One
- Stories: 1
- Patio & porch: Deck, Porch
- Pool features: None
- Fencing: Back Yard,Full,Privacy,Fenced
- Waterfront features: Not Waterfront
Lot
- Size: 8,712 Square Feet
- Features: Cul-De-Sac
Details
- Parcel number: 14778244080000
- Zoning: R75
Construction
Type & style
- Home type: SingleFamily
- Architectural style: Ranch
- Property subtype: Single Family Residence
Materials
- Brick, Wood Siding
- Foundation: Slab
- Roof: Asphalt Shingle
Condition
- New construction: No
- Year built: 1971
Utilities & green energy
- Sewer: City/County
- Water: City/County
- Utilities for property: Cable Hookup
Community & HOA
Community
- Subdivision: Thalia Village
HOA
- Has HOA: No
Location
- Region: Virginia Beach
Financial & listing details
- Price per square foot: $257/sqft
- Tax assessed value: $343,600
- Annual tax amount: $3,332
- Date on market: 10/9/2026
Estimated market value
$425,600
$404,000 - $447,000
$2,489/mo
Price history
Price history is unavailable.
Public tax history
| Year | Property taxes | Tax assessment |
|---|---|---|
| 2025 | $3,333 -0.3% | $343,600 +1.7% |
| 2024 | $3,344 -1.5% | $337,800 -1.5% |
| 2023 | $3,394 +10.5% | $342,800 +10.5% |
| 2022 | $3,072 +19.5% | $310,300 +19.5% |
| 2021 | $2,571 +4.5% | $259,700 +16.9% |
| 2020 | $2,461 +11.1% | $222,200 +0.6% |
| 2019 | $2,215 | $220,900 |
| 2018 | $2,215 -1.3% | $220,900 -1.3% |
| 2017 | $2,245 +1.3% | $223,900 |
| 2016 | $2,217 +1.8% | $223,900 +1.8% |
| 2015 | $2,178 | $220,000 +8.9% |
| 2014 | $2,178 | $202,100 +0% |
| 2013 | -- | $202,000 |
| 2012 | -- | $202,000 -2.8% |
| 2011 | -- | $207,900 |
| 2010 | -- | $207,900 -6.3% |
| 2007 | -- | $221,900 +44.5% |
| 2006 | -- | $153,532 +7.7% |
| 2005 | -- | $142,532 +26.7% |
| 2004 | -- | $112,532 +6.1% |
| 2003 | -- | $106,030 +12.8% |
| 2002 | -- | $94,030 +5.6% |
| 2001 | -- | $89,030 |
Find assessor info on the county website
Monthly payment
Est. payment
Payment breakdown
Explore the cost of this home by adjusting the details. Changes won't be saved.Climate risks
Neighborhood: Thalia
Nearby schools
Schools provided by the listing agent
- Elementary: Thalia Elementary
- Middle: Independence Middle
- High: Princess Anne
Source: REIN Inc.. This data may not be complete. We recommend contacting the local school district to confirm school assignments for this home.
Similar homes
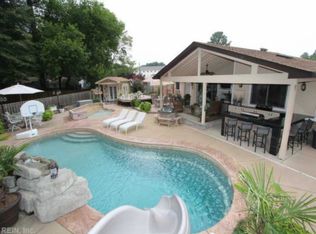
- $389,9003 bd2 ba1.5k sqft4045 Windsor Gate Pl, Virginia Beach, VA 23452For Sale
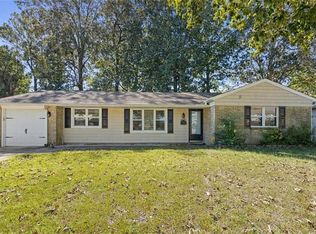 MLS ID #10657932, Mike Little. REIN Inc.
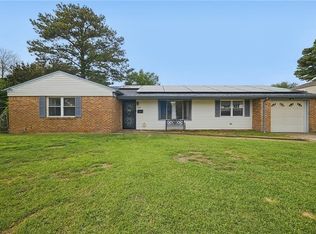
- $429,9003 bd2 ba1.4k sqft102 Thalia Rd, Virginia Beach, VA 23452For Sale
 MLS ID #10642865, Keith Hinton. REIN Inc.
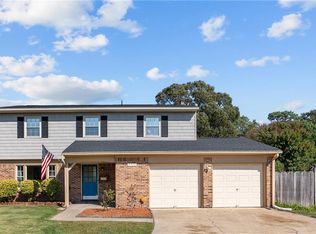
- $424,9993 bd2 ba1.6k sqft245 Palace Green Blvd, Virginia Beach, VA 23452For Sale
 MLS ID #10657398, Jessica Lewis. REIN Inc.
- $395,0004 bd3 ba1.7k sqft3716 Table Rock Ln, Virginia Beach, VA 23452For Sale
 MLS ID #10658319, Cari Rausch. REIN Inc.
