Welcome home to this beautifully maintained ranch situated on a spacious corner lot in the heart of Virginia Beach! This lovingly cared-for home offers the perfect blend of comfort, charm, and convenience. Inside, find gorgeous hardwood floors, new carpet in the primary bedroom, and a bright kitchen featuring granite countertops and stainless steel appliances. Outside, you'll discover beautifully landscaped gardens throughout both the front and back yards, creating a peaceful retreat that's been thoughtfully nurtured over the years. The fully fenced backyard is perfect for entertaining, pets, or simply enjoying the outdoors. Unwind after a long day on the spacious deck, complete with a hot tub for year-round relaxation. Located in a well-established neighborhood with sought-after schools and convenient access to shopping, dining, parks, military bases, and beaches, this move-in-ready home is one you won't want to miss. Schedule your private showing today!
Coming soon
$415,000
3869 William Penn Blvd, Virginia Beach, VA 23452
3beds
1,334sqft
:
Get pre-qualified$2,633/mo
Single Family Residence
Built in 1966
-- sqft lot
$388,200 Zestimate®
$311/sqft
$-- HOA
What's special
- --
- on Zillow |
- 335
- views |
- 16
- saves |
Zillow last checked:
Listing updated:
Listed by:
Brenda Andrus,
Iron Valley Real Estate Prestige 757-432-4873
Source: REIN Inc.,MLS#: 10645254
Facts & features
Interior
Bedrooms & bathrooms
- Bedrooms: 3
- Bathrooms: 2
- Full bathrooms: 1
- 1/2 bathrooms: 1
Rooms
- Room types: Attic, PBR with Bath
Heating
- Electric, Programmable Thermostat
Cooling
- Central Air
Appliances
- Included: Dishwasher, Microwave, Range, Refrigerator, Electric Water Heater
- Laundry: Dryer Hookup, Washer Hookup
Features
- Ceiling Fan(s)
- Flooring: Carpet, Wood
- Basement: Crawl Space
- Has fireplace: No
- Common walls with other units/homes: No Common Walls
Interior area
- Total interior livable area: 1,334 sqft
Property
Parking
- Total spaces: 1
- Parking features: Garage Att 1 Car, 2 Space, Off Street, Driveway, Garage Door Opener
- Attached garage spaces: 1
- Has uncovered spaces: Yes
Features
- Levels: One
- Stories: 1
- Patio & porch: Deck, Patio
- Pool features: None
- Has spa: Yes
- Spa features: Hot Tub
- Fencing: Back Yard,Privacy,Wood,Fenced
- Waterfront features: Not Waterfront
Lot
- Features: Corner
Details
- Parcel number: 14872043880000
- Zoning: R75
- Other equipment: Pump
Construction
Type & style
- Home type: SingleFamily
- Architectural style: Ranch
- Property subtype: Single Family Residence
Materials
- Brick, Vinyl Siding
- Roof: Asphalt Shingle
Condition
- New construction: No
- Year built: 1966
Utilities & green energy
- Sewer: City/County
- Water: City/County, Well
- Utilities for property: Cable Hookup
Community & HOA
Community
- Subdivision: Windsor Woods
HOA
- Has HOA: No
Location
- Region: Virginia Beach
Financial & listing details
- Price per square foot: $311/sqft
- Tax assessed value: $318,500
- Annual tax amount: $3,090
- Date on market: 7/21/2026
Estimated market value
$388,200
$369,000 - $408,000
$2,420/mo
Price history
Price history is unavailable.
Public tax history
| Year | Property taxes | Tax assessment |
|---|---|---|
| 2025 | $3,089 +0.5% | $318,500 +2.6% |
| 2024 | $3,073 +8.5% | $310,400 +8.5% |
| 2023 | $2,832 +5.9% | $286,100 +5.9% |
| 2022 | $2,675 +14.7% | $270,200 +14.7% |
| 2021 | $2,331 -7.7% | $235,500 +3.3% |
| 2020 | $2,525 +18.1% | $228,000 +6.9% |
| 2019 | $2,138 | $213,300 |
| 2018 | $2,138 +3% | $213,300 +3% |
| 2017 | $2,076 +1.3% | $207,100 |
| 2016 | $2,050 -0.2% | $207,100 -0.2% |
| 2015 | $2,055 | $207,600 -0.3% |
| 2014 | $2,055 | $208,300 +15.1% |
| 2013 | -- | $181,000 -7% |
| 2012 | -- | $194,700 -2% |
| 2011 | -- | $198,600 -3.4% |
| 2010 | -- | $205,600 -5.5% |
| 2007 | -- | $217,576 +33.8% |
| 2006 | -- | $162,566 +17.6% |
| 2005 | -- | $138,232 +20.7% |
| 2004 | -- | $114,562 +5.9% |
| 2003 | -- | $108,228 +7.6% |
| 2002 | -- | $100,560 +6% |
| 2001 | -- | $94,892 |
Find assessor info on the county website
Monthly payment
Est. payment
Payment breakdown
Explore the cost of this home by adjusting the details. Changes won't be saved.Climate risks
Neighborhood: 23452
Nearby schools
GreatSchools rating
- 8/10Windsor Woods Elementary SchoolGrades: PK-5Distance: 0.4 mi
- 6/10Independence Middle SchoolGrades: 6-8Distance: 3.7 mi
- 8/10Princess Anne High SchoolGrades: 9-12Distance: 1.5 mi
Schools provided by the listing agent
- Elementary: Windsor Woods Elementary
- Middle: Independence Middle
- High: Princess Anne
Source: REIN Inc.. This data may not be complete. We recommend contacting the local school district to confirm school assignments for this home.
- $347,8003 bd1 ba1.4k sqft3865 William Penn Blvd, Virginia Beach, VA 23452Off Market
- $387,5003 bd2 ba1.8k sqft3864 Cumberland Pkwy, Virginia Beach, VA 23452Off Market
- $285,0003 bd2 ba1.3k sqft3860 Cumberland Pkwy, Virginia Beach, VA 23452Sold

- $419,0004 bd2 ba1.6k sqft3872 William Penn Blvd, Virginia Beach, VA 23452Off Market
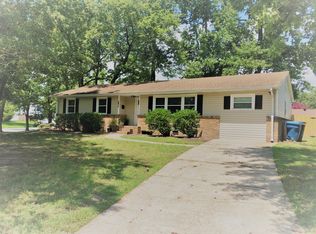
- $345,0003 bd2 ba1.3k sqft3868 William Penn Blvd, Virginia Beach, VA 23452Sold
- $382,0003 bd2 ba1.6k sqft3921 Silina Cir, Virginia Beach, VA 23452Off Market
- $349,9003 bd1 ba1.6k sqft3861 William Penn Blvd, Virginia Beach, VA 23452Sold
- $330,0003 bd2 ba1.7k sqft3856 Cumberland Pkwy, Virginia Beach, VA 23452Sold
A local agent can set up tours, give advice and negotiate with sellers.
Similar homes
- $439,0003 bd2 ba1.6k sqft5309 Leesburg Dr, Virginia Beach, VA 23462For Sale
 MLS ID #10644019, Faith Turner. REIN Inc.
 - $375,0003 bd2 ba1.5k sqft911 Prior Ct, Virginia Beach, VA 23462For Sale
 MLS ID #10645041, Daniel Beirne. REIN Inc.
 - $482,5003 bd3 ba1.6k sqft3900 Edinburgh Dr, Virginia Beach, VA 23452For Sale
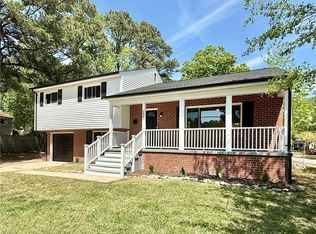 MLS ID #10629833, Reagan Feuerhahn. REIN Inc.
 - $--3 bd2 ba1.4k sqft1308 Sheppard Ave, Norfolk, VA 23518Auction
 Auction.com 2
 - $370,0003 bd2 ba1.5k sqft2824 Augusta Cir, Virginia Beach, VA 23453For SaleMLS ID #10641482, Catherine Moultrie. REIN Inc.
- $--3 bd1 ba1.2k sqft5521 Haden Rd, Virginia Beach, VA 23455AuctionAuction.com 2
- $450,0003 bd2 ba1.7k sqft800 Churchill Dr, Virginia Beach, VA 23464For SaleMLS ID #10641410, Lora More. REIN Inc.
- $478,0003 bd2 ba1.8k sqft4652 Miles Standish Rd, Virginia Beach, VA 23455For SaleMLS ID #10643224, Dave Reisch. REIN Inc.
- $236,0004 bd2 ba2k sqft3549 Silina Dr, Virginia Beach, VA 23452For SaleMLS ID #10640670, Anna Paduhovich. REIN Inc.
- $369,9004 bd2 ba1.5k sqft4720 Whistler Ln, Virginia Beach, VA 23455For SaleMLS ID #10638249, Jessenia Aponte. REIN Inc.
- $440,0003 bd3 ba1.8k sqft1072 Taylor Rd, Virginia Beach, VA 23464For SaleMLS ID #10643836, Michael Salonga. REIN Inc.
- $--4 bd2 ba1.7k sqft985 Birch Rd, Virginia Beach, VA 23462AuctionServiceLink Auction
- $369,9993 bd2 ba1.4k sqft1613 Mill Oak Dr, Virginia Beach, VA 23464For SaleMLS ID #10641843, Shawn Merriman. REIN Inc.
- $375,0003 bd2 ba1.4k sqft1429 Bridle Creek Blvd, Virginia Beach, VA 23464For SaleMLS ID #10638017, Lori Nice. REIN Inc.
- $495,0003 bd3 ba1.7k sqft1405 Ellerbeck Ct, Virginia Beach, VA 23456For SaleMLS ID #10643186, LJ Hunt. REIN Inc.
- $--3 bd3 ba1.8k sqft2311 Rodgers St, Chesapeake, VA 23324AuctionAuction.com 2
- $379,9003 bd2 ba1.9k sqft420 Oaklette Dr, Chesapeake, VA 23325For SaleMLS ID #10643565, Becky Lyons. REIN Inc.
- $389,0005 bd2 ba1.6k sqft2415 Chesapeake Cir, Chesapeake, VA 23324For SaleMLS ID #10645194, Steffanie Battles. REIN Inc.
- $285,0004 bd2 ba1.8k sqft829 Round Bay Cir, Norfolk, VA 23502For SaleMLS ID #10645673, Susan Jenkins. REIN Inc.
- $359,5003 bd2 ba1.4k sqft1261 Lord Dunmore Dr, Virginia Beach, VA 23464For SaleMLS ID #10640455, Elizabeth Abrams. REIN Inc.
