Welcome to one of Chesapeake's best opportunities! This well-maintained brick ranch offers 1,976 square feet of comfortable living space with 3 bedrooms, 2 full bathrooms, and an oversized 520-square-foot attached two-car garage. The updated kitchen features quartz countertops and beautifully refreshed cabinetry, while numerous major improvements have already been completed, including a newer roof, inverter heat pump, refurbished concrete driveway and walkway, updated awning, LeafGuard gutters, and professional foundation repair. Situated on a generous 0.30-acre lot with no HOA and no flood insurance required, this home offers exceptional value, thoughtful updates, and pride of ownership throughout. Schedule your private showing today!
For sale
$379,900
420 Oaklette Dr, Chesapeake, VA 23325
3beds
1,976sqft
:
Get pre-qualified$2,418/mo
Single Family Residence
Built in 1960
0.3 Acres Lot
$380,500 Zestimate®
$192/sqft
$-- HOA
What's special
Well-maintained brick ranchLeafguard guttersBeautifully refreshed cabinetryUpdated awningNewer roofQuartz countertopsUpdated kitchen
- 14 days |
- 559 |
- 22 |
Zillow last checked:
Listing updated:
Listed by:
Becky Lyons,
Coastal Real Estate & Auction Group LLC 757-482-7192
Source: REIN Inc.,MLS#: 10643565
Facts & features
Interior
Bedrooms & bathrooms
- Bedrooms: 3
- Bathrooms: 2
- Full bathrooms: 2
Rooms
- Room types: 1st Floor BR, 1st Floor Primary BR, Attic, Breakfast Area
Primary bedroom
- Level: First
Heating
- Baseboard, Heat Pump, Oil
Cooling
- Heat Pump
Appliances
- Included: Dishwasher, Dryer, Range, Refrigerator, Washer, Electric Water Heater
Features
- Entrance Foyer
- Flooring: Carpet, Laminate/LVP
- Basement: Crawl Space
- Number of fireplaces: 1
- Fireplace features: Wood Burning
- Common walls with other units/homes: No Common Walls
Interior area
- Total interior livable area: 1,976 sqft
Property
Parking
- Total spaces: 2
- Parking features: Garage Att 2 Car
- Attached garage spaces: 2
Features
- Levels: One
- Stories: 1
- Patio & porch: Patio, Porch
- Pool features: None
- Fencing: Back Yard,Fenced
- Waterfront features: Not Waterfront
Lot
- Size: 0.3 Acres
Details
- Parcel number: 0134016000920
- Zoning: R10S
- Other equipment: None
Construction
Type & style
- Home type: SingleFamily
- Architectural style: Ranch
- Property subtype: Single Family Residence
Materials
- Brick
- Roof: Asphalt Shingle
Condition
- New construction: No
- Year built: 1960
Utilities & green energy
- Sewer: City/County
- Water: City/County
Community & HOA
Community
- Subdivision: Plymouth Park
HOA
- Has HOA: No
Location
- Region: Chesapeake
Financial & listing details
- Price per square foot: $192/sqft
- Tax assessed value: $300,000
- Annual tax amount: $3,030
- Date on market: 7/10/2026
Estimated market value
$380,500
$361,000 - $400,000
$2,524/mo
Price history
Price history is unavailable.
Public tax history
| Year | Property taxes | Tax assessment |
|---|---|---|
| 2025 | $3,030 +5.7% | $300,000 +5.7% |
| 2024 | $2,865 +7.6% | $283,700 +7.6% |
| 2023 | $2,662 +2.7% | $263,600 +6.7% |
| 2022 | $2,594 +9.8% | $247,000 +9.8% |
| 2021 | $2,361 | $224,900 +0.5% |
| 2020 | -- | $223,800 +4.5% |
| 2019 | $2,248 +2.2% | $214,100 -0.1% |
| 2018 | $2,200 -1.1% | $214,400 +1.2% |
| 2017 | $2,224 +1.2% | $211,800 +1.2% |
| 2016 | $2,197 -0.1% | $209,200 -0.1% |
| 2015 | $2,200 | $209,500 |
| 2014 | $2,200 +0% | $209,500 |
| 2013 | $2,200 | $209,500 |
| 2012 | $2,200 -2.3% | $209,500 -2.3% |
| 2011 | $2,252 | $214,500 |
| 2010 | $2,252 -4.8% | $214,500 -4.8% |
| 2009 | $2,365 | $225,200 |
| 2008 | $2,365 +5% | $225,200 +6% |
| 2007 | $2,253 +2.7% | $212,500 +7.6% |
| 2006 | $2,192 +28.6% | $197,500 +48.3% |
| 2004 | $1,705 +3.7% | $133,200 +3.7% |
| 2003 | $1,644 +7.7% | $128,400 +7.7% |
| 2002 | $1,526 +8.4% | $119,200 +8.4% |
| 2001 | $1,408 | $110,000 |
Find assessor info on the county website
Monthly payment
Est. payment
Payment breakdown
Explore the cost of this home by adjusting the details. Changes won't be saved.Climate risks
Neighborhood: Indian River
Nearby schools
GreatSchools rating
- 7/10Norfolk Highlands Primary SchoolGrades: PK-3Distance: 0.5 mi
- 3/10Indian River Middle SchoolGrades: 6-8Distance: 1.5 mi
- 4/10Indian River High SchoolGrades: 9-12Distance: 1.7 mi
Schools provided by the listing agent
- Elementary: Norfolk Highlands Primary
- Middle: Indian River Middle
- High: Indian River
Source: REIN Inc.. This data may not be complete. We recommend contacting the local school district to confirm school assignments for this home.
- $354,4003 bd2 ba1.9k sqft422 Oaklette Dr, Chesapeake, VA 23325Off Market
- $317,0003 bd1 ba1.2k sqft418 Oaklette Dr, Chesapeake, VA 23325Off Market
- $367,5005 bd2 ba1.9k sqft3311 Indigo Rd, Chesapeake, VA 23325Off Market
- $377,4003 bd1 ba2.1k sqft3313 Indigo Rd, Chesapeake, VA 23325Off Market
- $327,0003 bd2 ba1.3k sqft3309 Indigo Rd, Chesapeake, VA 23325Sold
- $287,4003 bd1 ba1.3k sqft424 Oaklette Dr, Chesapeake, VA 23325Off Market
- $373,6003 bd2 ba1.8k sqft3315 Indigo Rd, Chesapeake, VA 23325Off Market
- $340,6003 bd2 ba1.6k sqft416 Oaklette Dr, Chesapeake, VA 23325Off Market
A local agent can set up tours, give advice and negotiate with sellers.
Similar homes
- $399,0004 bd3 ba2.5k sqft2217 Georgetown Blvd, Chesapeake, VA 23325For Sale
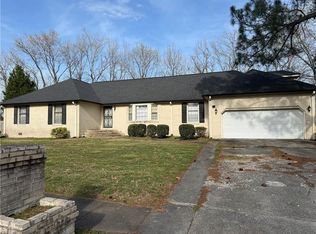 MLS ID #10625274, Taisha Reid. REIN Inc.
 - $435,0004 bd2 ba2.3k sqft2113 Quaker Pl, Chesapeake, VA 23325For Sale
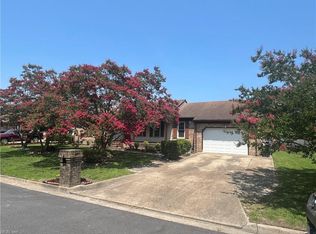 MLS ID #10643102, Larry Townsend. REIN Inc.
 - $389,9004 bd4 ba1.9k sqft2532 Lanier St, Chesapeake, VA 23324For Sale
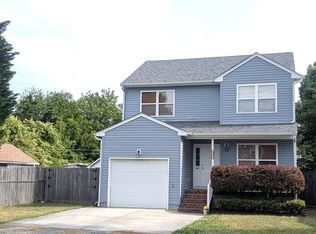 MLS ID #10644173, Tina Dubois. REIN Inc.
 - $335,0004 bd2 ba1.4k sqft805 Portland St, Chesapeake, VA 23324For Sale
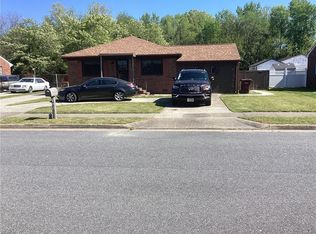 MLS ID #10629207, James Allen. REIN Inc.
 - $349,9004 bd2 ba1.7k sqft275 Toy Ave, Virginia Beach, VA 23462For SaleMLS ID #10643371, Kim McCabe. REIN Inc.
- $385,0003 bd2 ba1.7k sqft3105 Verne Ave, Portsmouth, VA 23703For SaleMLS ID #10643439, Lora More. REIN Inc.
- $338,5004 bd2 ba2.1k sqft203 Edison Ave, Portsmouth, VA 23702For SaleMLS ID #10643891, Shelly Schudel. REIN Inc.
- $339,9003 bd2 ba1.5k sqft2833 Hollister Ave, Norfolk, VA 23504For SaleMLS ID #10644315, Katrina Venable. REIN Inc.
- $399,9005 bd3 ba2.2k sqft4017 Garwood Ave, Portsmouth, VA 23701For SaleMLS ID #10643233, John Leu. REIN Inc.
- $429,9004 bd2 ba2.3k sqft224 Essex Dr, Chesapeake, VA 23320For SaleMLS ID #10643538, Sean Campbell. REIN Inc.
- $330,0003 bd2 ba1.3k sqft1213 Lakeview Ct, Chesapeake, VA 23323For SaleMLS ID #10645365, CJ Miller. REIN Inc.
- $349,9004 bd3 ba1.6k sqft844 Parapet Rd, Chesapeake, VA 23323For SaleMLS ID #10641818, Rachael Podruchny. REIN Inc.
- $--2 bd2 ba1.3k sqft1821 Volvo Pkwy, Chesapeake, VA 23320AuctionServiceLink Auction
- $365,0003 bd3 ba1.6k sqft433 Glasgow St, Portsmouth, VA 23704For SaleMLS ID #10642379, Jamie Friedberg. REIN Inc.
- $369,0004 bd3 ba1.9k sqft4508 Ibis Ct, Portsmouth, VA 23703For SaleMLS ID #10639907, Morgan Raiford. REIN Inc.
- $332,5004 bd2 ba2k sqft503 Nottingham Rd, Portsmouth, VA 23701For SaleMLS ID #10643255, Marvin Smith. REIN Inc.
- $335,9003 bd3 ba2.2k sqft987 Albert Ave, Norfolk, VA 23513For SaleMLS ID #10637723, Calvin Robinson. REIN Inc.
- $429,0003 bd2 ba1.5k sqft8037 Jerrylee Ct, Norfolk, VA 23518For SaleMLS ID #10641885, Annalisa Previte. REIN Inc.
- $350,0003 bd1 ba1.6k sqft7710 Nancy Dr, Norfolk, VA 23518For Sale By Owner
- $370,0003 bd2 ba1.5k sqft2824 Augusta Cir, Virginia Beach, VA 23453For SaleMLS ID #10641482, Catherine Moultrie. REIN Inc.
