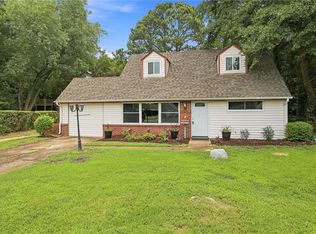
Discover the incredible versatility of this unique property featuring two separate living spaces, each with its own private entrance—great for multigenerational living, extended family, guests, or income-producing potential. The main residence offers 3 spacious bedrooms and 2 full bathrooms, along with a welcoming front porch and beautiful granite tile flooring throughout the family room and kitchen. The second living space includes 2 bedrooms, 1 full bathroom, a kitchen, and a comfortable living room, making it ideal as an in-law suite, private guest quarters, or a rental opportunity while the owner maintains utilities. Situated on over half an acre, this property provides plenty of outdoor space to enjoy that includes an above ground pool, detached garage for additional storage, parking, or a workshop. A recently replaced roof offers added peace of mind, making this one-of-a-kind property an exceptional opportunity for homeowners and investors.
For sale
Price cut: $10K (7/30)
$389,900
4017 Garwood Ave, Portsmouth, VA 23701
5beds
2,224sqft
Single Family Residence
Built in 1972
0.51 Acres Lot
$390,300 Zestimate®
$175/sqft
$-- HOA
What's special
Above ground poolWelcoming front porchRecently replaced roof
- 38 days |
- 449 |
- 26 |
Zillow last checked:
Listing updated:
Listed by:
John Leu,
LPT Realty LLC 757-217-0900
Source: REIN Inc.,MLS#: 10643233
Facts & features
Interior
Bedrooms & bathrooms
- Bedrooms: 5
- Bathrooms: 3
- Full bathrooms: 3
Rooms
- Room types: 1st Floor BR, 1st Floor Primary BR, Breakfast Area, PBR with Bath, Utility Room
Primary bedroom
- Level: First
Heating
- Forced Air, Natural Gas, Zoned
Cooling
- Central Air
Appliances
- Included: Electric Range, Electric Water Heater
- Laundry: Dryer Hookup, Washer Hookup
Features
- Ceiling Fan(s), Entrance Foyer, In-Law Floorplan, Pantry
- Flooring: Carpet, Ceramic Tile, Vinyl
- Basement: Crawl Space
- Has fireplace: No
Interior area
- Total interior livable area: 2,224 sqft
Property
Parking
- Total spaces: 2
- Parking features: Garage Det 2 Car, Driveway
- Garage spaces: 2
- Has uncovered spaces: Yes
Features
- Stories: 1
- Patio & porch: Deck, Porch
- Pool features: Above Ground
- Fencing: None
- Has view: Yes
- View description: Trees/Woods
- Waterfront features: Not Waterfront
- Frontage length: 120
Lot
- Size: 0.51 Acres
Details
- Parcel number: 05690030
- Zoning: GR
- Other equipment: Pump
Construction
Type & style
- Home type: SingleFamily
- Architectural style: Ranch,Transitional
- Property subtype: Single Family Residence
Materials
- Brick, Vinyl Siding
- Roof: Asphalt Shingle
Condition
- New construction: No
- Year built: 1972
Utilities & green energy
- Sewer: City/County
- Water: City/County, Well
Community & HOA
Community
- Subdivision: Portsmouth Acres
HOA
- Has HOA: No
Location
- Region: Portsmouth
Financial & listing details
- Price per square foot: $175/sqft
- Tax assessed value: $302,650
- Annual tax amount: $3,753
- Date on market: 7/8/2026
Estimated market value
$390,300
$371,000 - $410,000
$2,595/mo
Price history
Price history is unavailable.
Public tax history
| Year | Property taxes | Tax assessment |
|---|---|---|
| 2025 | $3,753 +1.4% | $302,650 +0.5% |
| 2024 | $3,703 -1.1% | $301,040 +0.5% |
| 2023 | $3,743 +7% | $299,440 +11.2% |
| 2022 | $3,500 +17.1% | $269,210 +17.1% |
| 2021 | $2,988 +3.2% | $229,840 +3.2% |
| 2019 | $2,894 | $222,610 |
| 2018 | $2,894 | $222,610 |
| 2017 | $2,894 -3.7% | $222,610 |
| 2016 | $3,005 +3.8% | $222,610 0% |
| 2015 | $2,895 +2.4% | $222,660 |
| 2014 | $2,828 | $222,660 |
| 2013 | $2,828 | $222,660 |
| 2012 | $2,828 | $222,660 |
| 2011 | $2,828 +2.4% | $222,660 |
| 2010 | $2,761 -5.9% | $222,660 -5.9% |
| 2009 | $2,934 +2.5% | $236,620 |
| 2008 | $2,863 +7.4% | $236,620 +11.9% |
| 2007 | $2,665 +7.5% | $211,480 +16% |
| 2006 | $2,479 +16% | $182,260 +22.8% |
| 2005 | $2,137 +13.1% | $148,430 +13.9% |
| 2004 | $1,890 +8.8% | $130,370 +6.6% |
| 2003 | $1,737 +4.4% | $122,320 +4.4% |
| 2002 | $1,663 +4.4% | $117,130 +4.4% |
| 2001 | $1,594 | $112,230 |
Find assessor info on the county website
Monthly payment
Est. payment
Payment breakdown
Explore the cost of this home by adjusting the details. Changes won't be saved.Climate risks
Neighborhood: 23701
Nearby schools
GreatSchools rating
- 2/10Hodges Manor Elementary SchoolGrades: K-6Distance: 1 mi
- 2/10Wm. E. Waters Middle SchoolGrades: 7-8Distance: 1.6 mi
- 3/10Manor High SchoolGrades: 9-12Distance: 0.9 mi
Schools provided by the listing agent
- Elementary: Hodges Manor Elementary
- Middle: William E. Waters Middle
- High: Manor High
Source: REIN Inc.. This data may not be complete. We recommend contacting the local school district to confirm school assignments for this home.
- $255,3604 bd2 ba1.6k sqft4019 Garwood Ave, Portsmouth, VA 23701Off Market
- $310,0004 bd2 ba1.2k sqft4015 Garwood Ave, Portsmouth, VA 23701Sold
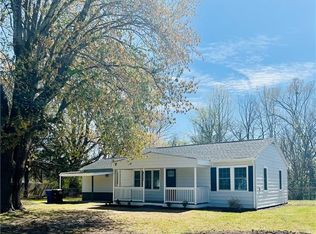
- $329,4003 bd2 ba1.5k sqft4014 Garwood Ave, Portsmouth, VA 23701Off Market
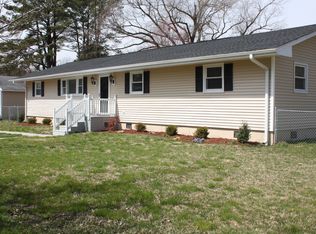
- $252,7003 bd1 ba1.3k sqft4022 Garwood Ave, Portsmouth, VA 23701Off Market
- $280,0003 bd2 ba1.3k sqft243 Jarman Ave, Portsmouth, VA 23701Sold
- $213,7002 bd1 ba832 sqft4021 Garwood Ave, Portsmouth, VA 23701Off Market
- $376,4004 bd2 ba2k sqft4009 Garwood Ave, Portsmouth, VA 23701Off Market
- $257,7003 bd1 ba1k sqft4010 Garwood Ave, Portsmouth, VA 23701Off Market
A local agent can set up tours, give advice and negotiate with sellers.
Similar homes
- $393,0004 bd2 ba1.8k sqft413 Bobby Jones Dr, Portsmouth, VA 23701For Sale
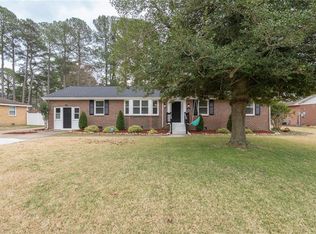 MLS ID #10648508, Kristen Boyd. REIN Inc.
 - $379,9994 bd2 ba1.7k sqft832 Parapet Rd, Chesapeake, VA 23323For Sale
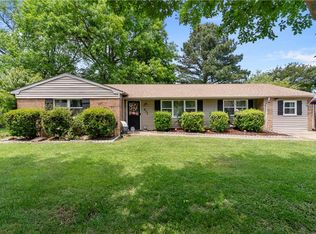 MLS ID #10648787, Cristian Juarez. REIN Inc.
 - $384,9005 bd3 ba2.1k sqft1421 Ardmore Cir, Chesapeake, VA 23324For Sale
 MLS ID #10645788, Kim McGlone. REIN Inc.
 - $435,0004 bd2 ba1.8k sqft3004 Tyre Neck Rd, Chesapeake, VA 23321For Sale
 MLS ID #10639152, Cole Hart. REIN Inc.
 - $325,0003 bd2 ba1.2k sqft3913 Shannon Rd, Portsmouth, VA 23703For SaleMLS ID #10648653, Allison Avila. REIN Inc.
- $393,9003 bd1 ba1.9k sqft3516 Parr Ln, Chesapeake, VA 23323For SaleMLS ID #10639906, Raquel Ricci. REIN Inc.
- $350,0005 bd2 ba1.6k sqft3510 Hartford St, Portsmouth, VA 23707For SaleMLS ID #10635424, Jennifer Osborne. REIN Inc.
- $400,0004 bd2 ba2.1k sqft2078 Nansemond Pkwy, Suffolk, VA 23434For SaleMLS ID #10640538, Jason Edwards. REIN Inc.
- $400,0004 bd3 ba2.2k sqft2705 Myrtle Ave, Norfolk, VA 23504For SaleMLS ID #10647666, Melissa Huddleston. REIN Inc.
- $375,0004 bd4 ba2k sqft2532 Lanier St, Chesapeake, VA 23324For SaleMLS ID #10644173, Tina Dubois. REIN Inc.
- $425,9004 bd2 ba2.4k sqft624 Rock Dr, Chesapeake, VA 23323For SaleMLS ID #10640383, Matthew Salway. REIN Inc.
- $320,0004 bd2 ba1.6k sqft3532 Evangeline St, Norfolk, VA 23502For SaleMLS ID #10649276, Elisa Benjamin. REIN Inc.
- $310,0004 bd2 ba1.4k sqft96 Gillis Rd, Portsmouth, VA 23702For SaleMLS ID #10646180, Victoria Reasor Nelson. REIN Inc.
- $389,9004 bd2 ba1.6k sqft2016 Inverrary Ct, Virginia Beach, VA 23456For SaleMLS ID #10646036, Heather Meyers. REIN Inc.
- $389,0004 bd3 ba1.8k sqft4813 Lonewillow Ln, Virginia Beach, VA 23455For SaleMLS ID #10644684, Nichole Harrison. REIN Inc.
- $300,0003 bd2 ba1.3k sqft20 Riverview Ave, Portsmouth, VA 23704For SaleMLS ID #10647480, Jameila Ingram. REIN Inc.
- $398,0003 bd2 ba1.8k sqft9305 Eclipse Dr, Suffolk, VA 23433For SaleMLS ID #10638481, Erik Davis. REIN Inc.
- $295,0004 bd2 ba1.3k sqft9 Cammy Cir, Portsmouth, VA 23703For SaleMLS ID #10634051, Betty Abbott. REIN Inc.
- $340,0004 bd2 ba2k sqft3517 Pamlico Cir, Norfolk, VA 23513For SaleMLS ID #10649073, Jeremy Ruff. REIN Inc.
- $377,0003 bd3 ba1.4k sqft2818 E Washington St, Suffolk, VA 23434For SaleMLS ID #10640984, Mayana Le Grande. REIN Inc.
