Enjoy the perfect balance of privacy, nature, and convenience just minutes from Historic Downtown Suffolk. Nestled on a private, wooded .47-acre lot with double privacy fencing, garden space, and room for relaxing bonfires under the stars. Two large sheds offer exceptional storage and versatility, including a $12,000 detached shed ideal for a workshop, hobby space, entertainment area, or storage, plus a second shed. Bright, open floor plan features wood-look laminate flooring throughout the great room, dining area, and kitchen, with new LVP flooring in baths and laundry. Black stainless appliances and sliding doors lead to the rear deck, perfect for outdoor entertaining. Spacious primary suite with cathedral ceiling, walk-in closet, and tiled shower. Two additional bedrooms share a Jack-and-Jill bath. ADT security system, EV level 2 electric car charger convey. Cameras do not convey.
For sale
Price cut: $14.9K (9/30)
$334,999
2818 E Washington St, Suffolk, VA 23434
3beds
1,440sqft
Single Family Residence
Built in 1950
0.47 Acres Lot
$336,000 Zestimate®
$233/sqft
$-- HOA
What's special
- 109 days
- 512
- 55
Zillow last checked:
Listing updated:
Listed by:
Mayana Le Grande,
The Bryant Group 757-255-8564
Source: REIN Inc.,MLS#: 10640984
Facts & features
Interior
Bedrooms & bathrooms
- Bedrooms: 3
- Bathrooms: 3
- Full bathrooms: 2
- 1/2 bathrooms: 1
Rooms
- Room types: 1st Floor Primary BR, Attic, PBR with Bath
Heating
- Heat Pump
Cooling
- Central Air, Heat Pump
Appliances
- Included: Dishwasher, Disposal, Microwave, Electric Range, Electric Water Heater
- Laundry: Dryer Hookup, Washer Hookup
Features
- Cathedral Ceiling(s), Walk-In Closet(s), Ceiling Fan(s)
- Flooring: Carpet, Laminate/LVP
- Basement: Crawl Space
- Attic: Scuttle
- Has fireplace: No
- Common walls with other units/homes: No Common Walls
Interior area
- Total interior livable area: 1,440 sqft
Property
Parking
- Total spaces: 4
- Parking features: 4 Space, Carport, Multi Car, Off Street, Electric Vehicle Charging Station(s)
- Has carport: Yes
Features
- Levels: One
- Stories: 1
- Patio & porch: Deck, Patio
- Pool features: None
- Fencing: Back Yard,Wood,Fenced
- Has view: Yes
- View description: Trees/Woods
- Waterfront features: Not Waterfront
Lot
- Size: 0.47 Acres
- Features: Corner
Details
- Parcel number: 35A5G
- Zoning: RES
- Special conditions: Owner Agent
Construction
Type & style
- Home type: SingleFamily
- Architectural style: Ranch
- Property subtype: Single Family Residence
Materials
- Masonry, Vinyl Siding
- Roof: Asphalt Shingle
Condition
- New construction: No
- Year built: 1950
Utilities & green energy
- Sewer: City/County
- Water: City/County
- Utilities for property: Cable Hookup
Community & HOA
Community
- Security: Security System
- Subdivision: Pierce Park
HOA
- Has HOA: No
Location
- Region: Suffolk
Financial & listing details
- Price per square foot: $233/sqft
- Tax assessed value: $286,500
- Annual tax amount: $3,066
- Date on market: 6/23/2026
Estimated market value
$336,000
$319,000 - $353,000
$2,070/mo
Price history
Price history is unavailable.
Public tax history
| Year | Property taxes | Tax assessment |
|---|---|---|
| 2025 | $3,066 +8.2% | $286,500 +8.2% |
| 2024 | $2,833 +1.8% | $264,800 +3.7% |
| 2023 | $2,783 +20.4% | $255,300 +20.4% |
| 2022 | $2,312 +0.1% | $212,100 +1.9% |
| 2021 | $2,310 +183.5% | $208,100 +183.5% |
| 2020 | $815 -0.9% | $73,400 -0.9% |
| 2019 | $823 | $74,100 |
| 2018 | $823 +65.9% | $74,100 |
| 2017 | $496 | $74,100 |
| 2016 | $496 | $74,100 |
| 2015 | $496 | $74,100 |
| 2014 | $496 | $74,100 |
| 2013 | -- | $74,100 |
| 2012 | -- | $74,100 -7% |
| 2011 | -- | $79,700 -2.4% |
| 2010 | -- | $81,700 -4.6% |
| 2009 | $779 | $85,600 |
| 2008 | $779 +7.5% | $85,600 +11% |
| 2007 | $725 +43.9% | $77,100 +67.6% |
| 2005 | $504 | $46,000 +46.5% |
| 2004 | -- | $31,400 |
| 2003 | -- | $31,400 |
| 2002 | -- | $31,400 |
| 2001 | -- | $31,400 |
Find assessor info on the county website
Monthly payment
Est. payment
Payment breakdown
Explore the cost of this home by adjusting the details. Changes won't be saved.Climate risks
Neighborhood: 23434
Nearby schools
Schools provided by the listing agent
- Elementary: Mack Benn Jr. Elementary
- Middle: John F. Kennedy Middle
- High: Lakeland
Source: REIN Inc.. This data may not be complete. We recommend contacting the local school district to confirm school assignments for this home.
Similar homes
- $305,0003 bd2 ba1.6k sqft208 Locust St, Suffolk, VA 23434For Sale
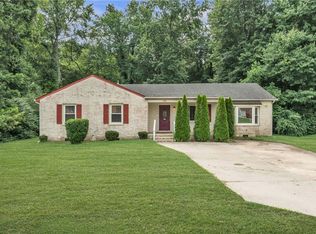 MLS ID #10655542, Autumn Love. REIN Inc.
 - $289,8973 bd2 ba1.2k sqft206 Magnolia St, Suffolk, VA 23434For Sale
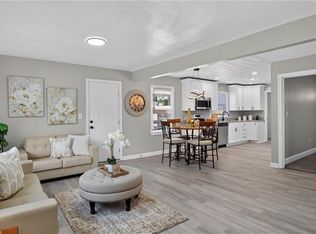 MLS ID #10651303, Ryan Fleming. REIN Inc.
 - $375,0004 bd2 ba1.9k sqft811 Haskins Dr, Suffolk, VA 23434For Sale
 MLS ID #10652743, Jennifer Dawn. REIN Inc.
 - $330,0003 bd3 ba1.7k sqft160 Kristen Ln, Suffolk, VA 23434For Sale
 MLS ID #10648326, Matthew Kimbler. REIN Inc.
