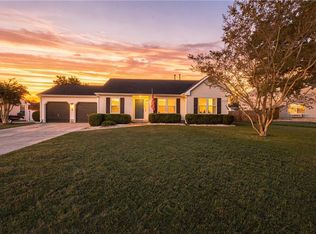
This 3 BR 2 bath home is spotless throughout and has many great features including oversized 2 car garage, beautiful sunroom off private deck area, spacious bedrooms, den with Fireplace, wooded fenced lot, large 16' x 12' storage shed, and more! Low utility costs and all appliances convey with sale! Located in Woodlake just minutes from Route 58 and easy access to all of Hampton Roads! This home is priced competitively and is a must see in this area!
For sale
Price cut: $15K (9/17)
$374,900
302 Carriage Ct, Suffolk, VA 23434
3beds
1,656sqft
Single Family Residence
Built in 1998
0.3 Acres Lot
$375,400 Zestimate®
$226/sqft
$24/mo HOA
What's special
Private deck areaWooded fenced lotSpacious bedroomsDen with fireplace
- 71 days
- 957
- 97
Likely to sell faster than
Zillow last checked:
Listing updated:
Listed by:
William Chorey,
The Real Estate Group 757-942-5550
Source: REIN Inc.,MLS#: 10648033
Facts & features
Interior
Bedrooms & bathrooms
- Bedrooms: 3
- Bathrooms: 2
- Full bathrooms: 2
Rooms
- Room types: 1st Floor BR, 1st Floor Primary BR, Attic, Breakfast Area, PBR with Bath
Primary bedroom
- Level: First
Heating
- Forced Air, Natural Gas
Cooling
- Central Air
Appliances
- Included: 220 V Elec, Dishwasher, Disposal, Dryer, Range, Refrigerator, Washer, Electric Water Heater
- Laundry: Dryer Hookup, Washer Hookup
Features
- Ceiling Fan(s), Entrance Foyer, Pantry
- Flooring: Carpet, Vinyl
- Attic: Scuttle
- Number of fireplaces: 1
- Fireplace features: Fireplace Gas-natural
Interior area
- Total interior livable area: 1,656 sqft
Video & virtual tour
Property
Parking
- Total spaces: 2
- Parking features: Garage Att 2 Car, Oversized, Driveway, On Street
- Attached garage spaces: 2
- Has uncovered spaces: Yes
Features
- Stories: 1
- Patio & porch: Deck, Porch, Screened Porch
- Pool features: None
- Fencing: Back Yard,Partial,Fenced
- Has view: Yes
- View description: Trees/Woods
- Waterfront features: Not Waterfront
- Frontage length: 160'
Lot
- Size: 0.3 Acres
- Dimensions: 160' x 165'
- Features: Cul-De-Sac, Wooded
Details
- Parcel number: 27F181
- Zoning: RLM
Construction
Type & style
- Home type: SingleFamily
- Architectural style: Ranch
- Property subtype: Single Family Residence
Materials
- Vinyl Siding
- Foundation: Slab
- Roof: Asphalt Shingle
Condition
- New construction: No
- Year built: 1998
Utilities & green energy
- Sewer: City/County
- Water: City/County
- Utilities for property: Cable Hookup
Community & HOA
Community
- Subdivision: Woodlake
HOA
- Has HOA: Yes
- HOA fee: $24 monthly
Location
- Region: Suffolk
Financial & listing details
- Price per square foot: $226/sqft
- Tax assessed value: $363,000
- Annual tax amount: $3,806
- Date on market: 8/7/2026
Estimated market value
$375,400
$357,000 - $394,000
$2,384/mo
Price history
Price history is unavailable.
Public tax history
| Year | Property taxes | Tax assessment |
|---|---|---|
| 2025 | $3,884 +3.2% | $363,000 +3.2% |
| 2024 | $3,765 +6% | $351,900 +8% |
| 2023 | $3,551 +7.3% | $325,800 +7.3% |
| 2022 | $3,308 +15.5% | $303,500 +17.6% |
| 2021 | $2,864 +11.4% | $258,000 +11.4% |
| 2020 | $2,570 | $231,500 |
| 2019 | $2,570 | $231,500 |
| 2018 | $2,570 +1007.7% | $231,500 +5.2% |
| 2017 | $232 | $220,100 +2.6% |
| 2016 | $232 | $214,600 +2.7% |
| 2015 | $232 | $208,900 +2.8% |
| 2014 | $232 | $203,300 |
| 2013 | -- | $203,300 -10.4% |
| 2012 | -- | $226,900 -0.4% |
| 2011 | -- | $227,800 -2.6% |
| 2010 | -- | $233,800 -5% |
| 2009 | $2,240 | $246,100 -4.8% |
| 2008 | -- | $258,400 |
| 2007 | -- | $258,400 +36.6% |
| 2005 | -- | $189,100 +31.1% |
| 2004 | -- | $144,200 +3.7% |
| 2003 | -- | $139,000 +17.2% |
| 2002 | -- | $118,600 +1.5% |
| 2001 | -- | $116,900 |
Find assessor info on the county website
Monthly payment
Est. payment
Payment breakdown
Explore the cost of this home by adjusting the details. Changes won't be saved.Climate risks
Neighborhood: 23434
Nearby schools
Schools provided by the listing agent
- Elementary: Nansemond Parkway Elementary
- Middle: John F. Kennedy Middle
- High: Kings Fork
Source: REIN Inc.. This data may not be complete. We recommend contacting the local school district to confirm school assignments for this home.
Similar homes
- $--3 bd2 ba1.5k sqft2427 Cherry Blossom Dr, Suffolk, VA 23434AuctionServiceLink Auction
- $389,9003 bd2 ba1.3k sqft109 Hillside Ave, Suffolk, VA 23434For Sale
 MLS ID #10646007, Adrienne Campbell. REIN Inc.
 - $375,0003 bd2 ba1.4k sqft212 Waterwood Way, Suffolk, VA 23434For Sale
 MLS ID #10656966, Amber Levinson. REIN Inc.
 - $430,0004 bd3 ba1.9k sqft200 Dorset Way, Suffolk, VA 23434For Sale
 MLS ID #10653791, Adrian Reed. REIN Inc.
