Welcome to Burnett's Mill! This fully updated 3-bedroom, 2-bath ranch offers comfortable single-level living with an open floor plan and luxury vinyl flooring throughout the main living areas. The kitchen features granite countertops, updated cabinetry and hardware, stainless steel appliances, and a garbage disposal. Both bathrooms feature granite countertops, and the interior has been refreshed with fresh paint throughout. Additional updates include a new HVAC system, water heater, and appliances in 2023. Outside enjoy the back porch overlooking the fully fenced backyard, complete with a new fence installed in summer 2026. Burnett's Mill offers neighborhood amenities including a clubhouse and park, with convenient access to shopping, dining, Sentara Obici Hospital, and major roadways.Contact listing agent for details and eligibility!
For sale
$325,000
227 Abingdon Cir, Suffolk, VA 23434
3beds
1,184sqft
Single Family Residence
Built in 1991
6,969 Square Feet Lot
$-- Zestimate®
$274/sqft
$27/mo HOA
What's special
Fully fenced backyardOpen floor planFresh paint throughoutComfortable single-level livingGarbage disposalKitchen features granite countertopsUpdated cabinetry and hardware
- 8 days
- 629
- 55
Zillow last checked:
Listing updated:
Listed by:
Taylor Lennox,
Keller Williams Town Center 757-499-5911
Source: REIN Inc.,MLS#: 10657064
Facts & features
Interior
Bedrooms & bathrooms
- Bedrooms: 3
- Bathrooms: 2
- Full bathrooms: 2
Rooms
- Room types: 1st Floor BR, 1st Floor Primary BR, Attic, Breakfast Area, PBR with Bath, Utility Closet
Primary bedroom
- Level: First
Heating
- Natural Gas
Cooling
- Central Air
Appliances
- Included: 220 V Elec, Dishwasher, Disposal, Microwave, Electric Range, Gas Water Heater
- Laundry: Dryer Hookup, Washer Hookup
Features
- Ceiling Fan(s)
- Flooring: Carpet, Vinyl
- Basement: Crawl Space
- Attic: Pull Down Stairs
- Has fireplace: No
Interior area
- Total interior livable area: 1,184 sqft
Property
Parking
- Total spaces: 1
- Parking features: Garage Att 1 Car, Driveway, On Street
- Attached garage spaces: 1
- Has uncovered spaces: Yes
Features
- Stories: 1
- Patio & porch: Porch
- Pool features: None
- Fencing: Back Yard,Full,Fenced
- Waterfront features: Not Waterfront
Lot
- Size: 6,969 Square Feet
Details
- Parcel number: 25E1B19
Construction
Type & style
- Home type: SingleFamily
- Architectural style: Ranch
- Property subtype: Single Family Residence
Materials
- Vinyl Siding
- Roof: Asphalt Shingle
Condition
- New construction: No
- Year built: 1991
Utilities & green energy
- Sewer: City/County
- Water: City/County
Community & HOA
Community
- Security: Security System
- Subdivision: Burnetts Mill
HOA
- Has HOA: Yes
- Amenities included: Clubhouse, Playground
- HOA fee: $27 monthly
Location
- Region: Suffolk
Financial & listing details
- Price per square foot: $274/sqft
- Tax assessed value: $255,600
- Annual tax amount: $2,734
- Date on market: 10/8/2026
Estimated market value
Not available
Estimated sales range
Not available
$2,062/mo
Price history
Price history is unavailable.
Public tax history
| Year | Property taxes | Tax assessment |
|---|---|---|
| 2025 | $2,735 +4.2% | $255,600 +4.2% |
| 2024 | $2,624 +3.2% | $245,200 +5.1% |
| 2023 | $2,543 +10.2% | $233,300 +10.2% |
| 2022 | $2,308 +17.6% | $211,700 +19.7% |
| 2021 | $1,962 +9.1% | $176,800 +9.1% |
| 2020 | $1,799 +2.9% | $162,100 +2.9% |
| 2019 | $1,749 | $157,600 |
| 2018 | $1,749 +94.8% | $157,600 +2.6% |
| 2017 | $898 | $153,600 +5.2% |
| 2016 | $898 | $146,000 -3.6% |
| 2015 | $898 | $151,500 |
| 2014 | $898 | $151,500 -2.4% |
| 2013 | -- | $155,300 -1.1% |
| 2012 | -- | $157,000 -7.4% |
| 2011 | -- | $169,500 -2.5% |
| 2010 | -- | $173,900 -4.6% |
| 2009 | $1,659 -2.2% | $182,300 -2.2% |
| 2008 | $1,696 -2% | $186,400 +1.2% |
| 2007 | $1,731 +23.7% | $184,200 +44.1% |
| 2005 | $1,399 | $127,800 +16.8% |
| 2004 | -- | $109,400 +15.2% |
| 2003 | -- | $95,000 +5.9% |
| 2002 | -- | $89,700 +4.7% |
| 2001 | -- | $85,700 |
Find assessor info on the county website
Monthly payment
Est. payment
Payment breakdown
Explore the cost of this home by adjusting the details. Changes won't be saved.Climate risks
Neighborhood: 23434
Nearby schools
Schools provided by the listing agent
- Elementary: Hillpoint Elementary
- Middle: King`s Fork Middle
- High: Kings Fork
Source: REIN Inc.. This data may not be complete. We recommend contacting the local school district to confirm school assignments for this home.
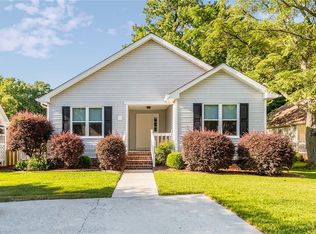
Similar homes
- $375,0003 bd2 ba1.4k sqft212 Waterwood Way, Suffolk, VA 23434For Sale
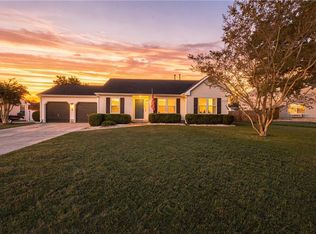 MLS ID #10656966, Amber Levinson. REIN Inc.
 - $305,0003 bd2 ba1.6k sqft208 Locust St, Suffolk, VA 23434For Sale
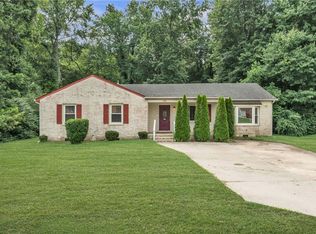 MLS ID #10655542, Autumn Love. REIN Inc.
 - $334,9993 bd3 ba1.4k sqft2818 E Washington St, Suffolk, VA 23434For Sale
 MLS ID #10640984, Mayana Le Grande. REIN Inc.
 - $289,8963 bd2 ba1.2k sqft206 Magnolia St, Suffolk, VA 23434For Sale
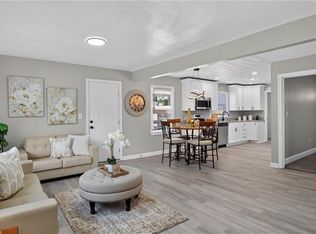 MLS ID #10651303, Ryan Fleming. REIN Inc.
