Enjoy easy, low-maintenance living in this spacious 3-story corner-unit townhome filled with natural light! Inside you will find a welcoming main level featuring a spacious living room, dining area & kitchen complete with stainless steel appliances with plenty of storage. The second level offers two generously sized bedrooms with ample closet space, a full bathroom & a separate laundry room for added convenience. The entire third floor is dedicated to the private primary suite, featuring a walk-in closet, double vanity, jetted tub & plenty of additional storage. Truly move-in ready and conveniently located near shopping, dining, interstates, and all the amenities the area has to offer. Come see everything this spacious townhome has to offer!
For sale
$270,000
1103 Teton Cir, Suffolk, VA 23435
3beds
1,701sqft
Townhouse
Built in 2008
1 Acres Lot
$270,600 Zestimate®
$159/sqft
$204/mo HOA
What's special
Welcoming main levelPlenty of storagePlenty of additional storageTwo generously sized bedroomsSeparate laundry roomDining areaAmple closet space
- 13 days
- 529
- 35
Likely to sell faster than
Zillow last checked:
Listing updated:
Listed by:
Cari Rausch,
Iron Valley Real Estate HR 757-645-9700
Source: REIN Inc.,MLS#: 10656980
Facts & features
Interior
Bedrooms & bathrooms
- Bedrooms: 3
- Bathrooms: 3
- Full bathrooms: 2
- 1/2 bathrooms: 1
Rooms
- Room types: PBR with Bath, Utility Closet
Heating
- Heat Pump
Cooling
- Central Air
Appliances
- Included: Dishwasher, Disposal, Dryer, Microwave, Electric Range, Refrigerator, Washer, Electric Water Heater
- Laundry: Dryer Hookup, Washer Hookup
Features
- Primary Sink-Double, Walk-In Closet(s), Ceiling Fan(s), Pantry
- Flooring: Carpet, Laminate/LVP
- Windows: Window Treatments
- Has fireplace: No
Interior area
- Total interior livable area: 1,701 sqft
Property
Parking
- Parking features: Assigned
Features
- Levels: Tri-Level,Three Or More
- Stories: 3
- Patio & porch: Patio
- Pool features: None
- Has spa: Yes
- Spa features: Bath
- Fencing: Decorative,Picket,Fenced
- Has view: Yes
- View description: City
- Waterfront features: Not Waterfront
Lot
- Size: 1 Acres
- Features: Corner
Details
- Parcel number: 12TJ8
Construction
Type & style
- Home type: Townhouse
- Property subtype: Townhouse
- Attached to another structure: Yes
Materials
- Vinyl Siding
- Foundation: Slab
- Roof: Composition
Condition
- New construction: No
- Year built: 2008
Utilities & green energy
- Sewer: City/County
- Water: City/County
Community & HOA
Community
- Subdivision: All Others Area 61
HOA
- Has HOA: No
- Amenities included: Landscaping, Playground, Trash
- Second HOA fee: $204 monthly
Location
- Region: Suffolk
Financial & listing details
- Price per square foot: $159/sqft
- Tax assessed value: $255,900
- Annual tax amount: $2,738
- Date on market: 10/8/2026
Estimated market value
$270,600
$257,000 - $284,000
$2,749/mo
Price history
Price history is unavailable.
Public tax history
| Year | Property taxes | Tax assessment |
|---|---|---|
| 2025 | $2,738 +7.7% | $255,900 +7.7% |
| 2024 | $2,541 +3.3% | $237,500 +5.3% |
| 2023 | $2,459 +10.9% | $225,600 +10.9% |
| 2022 | $2,218 +14.6% | $203,500 +16.8% |
| 2021 | $1,935 +15% | $174,300 +15% |
| 2020 | $1,682 +11.3% | $151,500 +11.3% |
| 2019 | $1,511 | $136,100 |
| 2018 | $1,511 +63.3% | $136,100 -1.4% |
| 2017 | $925 | $138,000 -15.1% |
| 2016 | $925 | $162,500 -3.8% |
| 2015 | $925 | $168,900 |
| 2014 | $925 | $168,900 -2.9% |
| 2013 | -- | $174,000 -5.6% |
| 2012 | -- | $184,300 |
| 2011 | -- | $184,300 -2.7% |
| 2010 | -- | $189,500 |
| 2009 | $1,724 | $189,500 |
| 2008 | $1,724 | $189,500 |
Find assessor info on the county website
Monthly payment
Est. payment
Payment breakdown
Explore the cost of this home by adjusting the details. Changes won't be saved.Climate risks
Neighborhood: 23435
Nearby schools
Schools provided by the listing agent
- Elementary: Florence Bowser Elementary
- Middle: Col. Fred Cherry Middle
- High: Nansemond River
Source: REIN Inc.. This data may not be complete. We recommend contacting the local school district to confirm school assignments for this home.
Similar homes
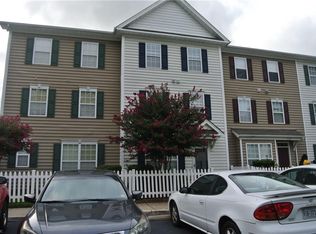
- $339,9993 bd3 ba1.6k sqft949 Vineyard Pl, Suffolk, VA 23435For Sale
 MLS ID #10655857, Joshua Wilborne. REIN Inc.
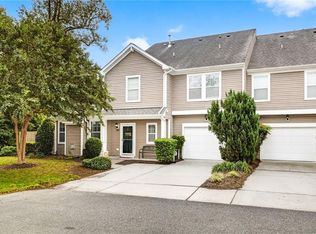
 - $399,9004 bd3 ba2k sqft1009 Nicklaus Dr, Suffolk, VA 23435For Sale
 MLS ID #10658220, Craig Boyer. REIN Inc.
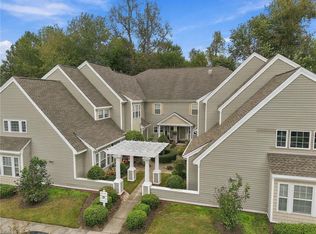
 - $255,0003 bd3 ba1.5k sqft118 Majestic Dr, Suffolk, VA 23434For Sale
 MLS ID #10656128, Paul Gitlin. REIN Inc.
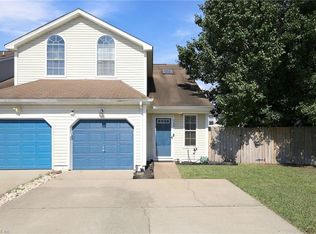
 - $390,0003 bd2 ba1.8k sqft5053 Huntclub Chase, Suffolk, VA 23435For Sale
 MLS ID #10650970, Madison Sherwood. REIN Inc.
