Welcome to 34 Cecelia Way! This end-unit, three-story townhouse offers 3 bedrooms, 2.5 baths and a layout with plenty of flexibility. The first floor features a spacious bonus area that can be used as a home office, workout space, study, or additional living area. The second floor offers an open-concept living and dining area that flows into the kitchen, featuring ample cabinet and counter space. Just off the dining area, a private balcony provides additional outdoor living space. Upstairs, the third floor features the primary suite with a private bath and ample closet space, along with two additional bedrooms and a full bath. An attached one-car garage and two-car driveway provide additional parking and storage options. As an end unit, the home also offers additional windows and natural light. Conveniently located near shopping, dining, and major roadways. Schedule your private showing of 34 Cecelia Way today!
For sale
$315,000
34 Cecelia Way, Suffolk, VA 23434
3beds
1,586sqft
Townhouse
Built in 2022
2,613 Square Feet Lot
$315,900 Zestimate®
$199/sqft
$126/mo HOA
What's special
Attached one-car garageSpacious bonus areaThree-story townhouseAmple closet space
- 12 days
- 293
- 22
Likely to sell faster than
Zillow last checked:
Listing updated:
Listed by:
Erika Miller,
NextHome Beyond Keys 757-255-8565
Source: REIN Inc.,MLS#: 10652278
Facts & features
Interior
Bedrooms & bathrooms
- Bedrooms: 3
- Bathrooms: 3
- Full bathrooms: 2
- 1/2 bathrooms: 1
Rooms
- Room types: Breakfast Area, PBR with Bath, Office/Study
Heating
- Electric
Cooling
- Central Air
Appliances
- Included: Dishwasher, Disposal, Dryer, Microwave, Electric Range, Refrigerator, Washer, Electric Water Heater
Features
- Walk-In Closet(s), Ceiling Fan(s)
- Flooring: Carpet, Laminate/LVP
- Attic: Scuttle
- Has fireplace: No
- Common walls with other units/homes: End Unit
Interior area
- Total interior livable area: 1,586 sqft
Video & virtual tour
Property
Parking
- Total spaces: 1
- Parking features: Garage Att 1 Car, Driveway, Garage Door Opener
- Attached garage spaces: 1
- Has uncovered spaces: Yes
Features
- Levels: Three Or More
- Stories: 3
- Patio & porch: Deck
- Exterior features: Balcony
- Pool features: None
- Fencing: None
- Waterfront features: Not Waterfront
Lot
- Size: 2,613 Square Feet
Details
- Parcel number: 36A572
Construction
Type & style
- Home type: Townhouse
- Architectural style: Traditional
- Property subtype: Townhouse
- Attached to another structure: Yes
Materials
- Vinyl Siding
- Foundation: Slab
- Roof: Asphalt Shingle
Condition
- New construction: No
- Year built: 2022
Utilities & green energy
- Sewer: City/County
- Water: City/County
- Utilities for property: Cable Hookup
Community & HOA
Community
- Subdivision: Moores Pointe
HOA
- Has HOA: Yes
- Amenities included: Landscaping, Other, Playground
- HOA fee: $126 monthly
Location
- Region: Suffolk
Financial & listing details
- Price per square foot: $199/sqft
- Tax assessed value: $293,500
- Annual tax amount: $3,140
- Date on market: 9/4/2026
Estimated market value
$315,900
$300,000 - $332,000
$2,033/mo
Price history
Price history is unavailable.
Public tax history
| Year | Property taxes | Tax assessment |
|---|---|---|
| 2025 | $3,140 +4.3% | $293,500 +4.3% |
| 2024 | $3,010 +0.7% | $281,300 +2.6% |
| 2023 | $2,988 +11.8% | $274,100 +11.8% |
| 2022 | $2,673 | $245,200 |
Find assessor info on the county website
Monthly payment
Est. payment
Payment breakdown
Explore the cost of this home by adjusting the details. Changes won't be saved.Climate risks
Neighborhood: 23434
Nearby schools
Schools provided by the listing agent
- Elementary: Mack Benn Jr. Elementary
- Middle: John F. Kennedy Middle
- High: Kings Fork
Source: REIN Inc.. This data may not be complete. We recommend contacting the local school district to confirm school assignments for this home.
Similar homes
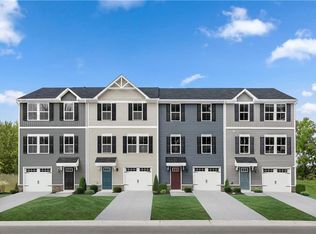
- $314,0003 bd3 ba1.3k sqft15 Clara Ct, Suffolk, VA 23434For Sale
 MLS ID #10652444, Teri Forrest. REIN Inc.
 - $308,6003 bd3 ba1.6k sqft210 Oakwood Ave, Suffolk, VA 23434Auction
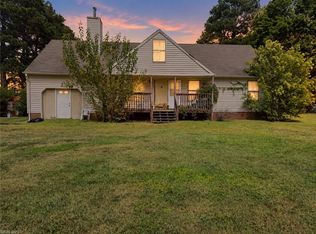 MLS ID #10653370, Becky Lyons. REIN Inc.
 - $319,9973 bd3 ba2k sqft315 W Constance Rd #200, Suffolk, VA 23434For Sale
 MLS ID #10649522, Robyn Slocum. REIN Inc.
 - $299,8983 bd2 ba1k sqft206 Magnolia St, Suffolk, VA 23434For Sale
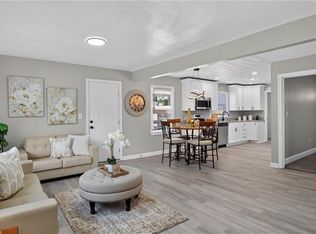 MLS ID #10651303, Ryan Fleming. REIN Inc.
