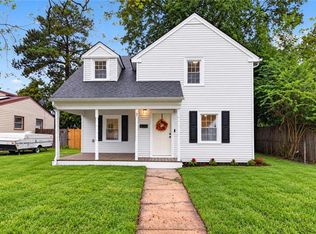
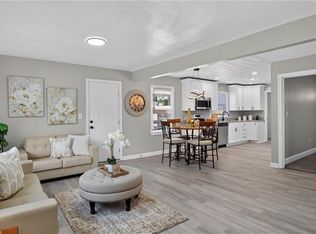
Welcome home to this beautifully maintained, just two-year-old home offering 3 bedrooms and 3 full bathrooms in a convenient location near shopping, dining, and everyday amenities. The open-concept floor plan features a spacious kitchen with granite countertops, white cabinetry, stainless steel appliances, recessed lighting, and seamless flow into the living and dining areas, making it ideal for everyday living and entertaining. A first-floor laundry room, full bathroom on the main level, ceiling fans, and thoughtful design add to the home's functionality. Since construction, the owners have enhanced the property with a professionally installed fence, creating a private backyard perfect for relaxing, entertaining, or pets. Combining modern finishes, exceptional care, and the peace of mind that comes with newer construction, this move-in-ready home is one you won't want to miss.
For sale
Price cut: $10K (9/9)
$350,000
302 Fulcher St, Suffolk, VA 23434
3beds
1,638sqft
Single Family Residence
Built in 2024
4,356 Square Feet Lot
$350,000 Zestimate®
$214/sqft
$-- HOA
What's special
Beautifully maintainedProfessionally installed fenceModern finishesOpen-concept floor planGranite countertopsRecessed lightingCeiling fans
- 84 days
- 176
- 19
Zillow last checked:
Listing updated:
Listed by:
Joshua Wilborne,
Own Real Estate LLC 757-354-4080
Source: REIN Inc.,MLS#: 10644196
Facts & features
Interior
Bedrooms & bathrooms
- Bedrooms: 3
- Bathrooms: 3
- Full bathrooms: 3
Rooms
- Room types: Attic, PBR with Bath, Utility Closet, Utility Room
Heating
- Electric
Cooling
- Central Air
Appliances
- Included: 220 V Elec, Dishwasher, Disposal, Microwave, Electric Range, Refrigerator, Electric Water Heater
- Laundry: Dryer Hookup, Washer Hookup
Features
- Dual Entry Bath (Br & Br), Walk-In Closet(s)
- Flooring: Carpet, Laminate/LVP
- Basement: Crawl Space
- Has fireplace: No
Interior area
- Total interior livable area: 1,638 sqft
Property
Parking
- Parking features: Multi Car, Off Street, Driveway
- Has uncovered spaces: Yes
Features
- Stories: 2
- Patio & porch: Deck, Porch
- Pool features: None
- Fencing: Back Yard,Wood,Fenced
- Waterfront features: Not Waterfront
- Frontage length: 40
Lot
- Size: 4,356 Square Feet
- Dimensions: 110 x 40
Details
- Parcel number: 35C43
Construction
Type & style
- Home type: SingleFamily
- Architectural style: Contemp,Craftsman
- Property subtype: Single Family Residence
Materials
- Vinyl Siding
- Roof: Asphalt Shingle
Condition
- New construction: No
- Year built: 2024
Utilities & green energy
- Sewer: City/County
- Water: City/County
Community & HOA
Community
- Subdivision: Hollywood - 046
HOA
- Has HOA: No
Location
- Region: Suffolk
Financial & listing details
- Price per square foot: $214/sqft
- Tax assessed value: $315,900
- Annual tax amount: $3,380
- Date on market: 7/15/2026
Estimated market value
$350,000
$333,000 - $368,000
$2,528/mo
Price history
Price history is unavailable.
Public tax history
| Year | Property taxes | Tax assessment |
|---|---|---|
| 2025 | $3,380 +8.4% | $315,900 +8.4% |
| 2024 | $3,117 +642.7% | $291,300 +656.6% |
| 2023 | $420 +40% | $38,500 +40% |
| 2022 | $300 +22.7% | $27,500 +25% |
| 2021 | $244 +10% | $22,000 +10% |
| 2020 | $222 | $20,000 |
| 2019 | $222 | $20,000 |
| 2018 | $222 +128.9% | $20,000 |
| 2017 | $97 | $20,000 |
| 2016 | $97 | $20,000 |
| 2015 | $97 | $20,000 |
| 2014 | $97 | $20,000 |
| 2013 | -- | $20,000 |
| 2012 | -- | $20,000 +5.8% |
| 2011 | -- | $18,900 |
| 2010 | -- | $18,900 |
| 2009 | $172 | $18,900 |
| 2008 | $172 -3.2% | $18,900 |
| 2007 | $178 +29.8% | $18,900 +51.2% |
| 2005 | $137 | $12,500 +150% |
| 2004 | -- | $5,000 |
| 2003 | -- | $5,000 |
| 2002 | -- | $5,000 |
| 2001 | -- | $5,000 |
Find assessor info on the county website
Monthly payment
Est. payment
Payment breakdown
Explore the cost of this home by adjusting the details. Changes won't be saved.Climate risks
Neighborhood: 23434
Nearby schools
Schools provided by the listing agent
- Elementary: Florence Bowser Elementary
- Middle: King`s Fork Middle
- High: Kings Fork
Source: REIN Inc.. This data may not be complete. We recommend contacting the local school district to confirm school assignments for this home.
Similar homes
- $270,0003 bd2 ba1.2k sqft526 Brook Ave, Suffolk, VA 23434For Sale
 MLS ID #10651992, Joshua Wilborne. REIN Inc.
 - $284,9993 bd2 ba1.2k sqft3 Prospect Pkwy, Portsmouth, VA 23702For Sale
 MLS ID #10655003, David Osorio. REIN Inc.
 - $465,0004 bd4 ba2.1k sqft1209 Holly Ave, Chesapeake, VA 23324For Sale
 MLS ID #10650575, Sean Powell. REIN Inc.
 - $289,8983 bd2 ba1.2k sqft206 Magnolia St, Suffolk, VA 23434For Sale
 MLS ID #10651303, Ryan Fleming. REIN Inc.
