One of the best things about 811 Haskins is the floor plan. The primary bedroom is downstairs, three more bedrooms are upstairs, and there is a full bath on each level. The living room, dining area and kitchen connect without turning the entire first floor into one large room. Each space still feels like a room of its own. The living room is bright and has a fireplace. The kitchen has generous counter space, a breakfast bar and room to cook without feeling cut off from the dining area. With 1,911 square feet, there is room to spread out without feeling disconnected. The corner lot comes with a broad front yard. Out back, the deck looks over a fenced yard with room to garden, grill, let the dog out or just sit outside. There is also an attached garage for parking and storage. If this is the combination you have been looking for in Suffolk, 811 Haskins belongs on your showing list. With acceptable offer, Seller will pay off existing solar panel balance at settlement.
For sale
$375,000
811 Haskins Dr, Suffolk, VA 23434
4beds
1,911sqft
Single Family Residence
Built in 1989
0.28 Acres Lot
$376,200 Zestimate®
$196/sqft
$-- HOA
What's special
Broad front yardBreakfast barCorner lotPrimary bedroom is downstairs
- 45 days
- 568
- 77
Zillow last checked:
Listing updated:
Listed by:
Jennifer Dawn,
Howard Hanna Real Estate Svcs. 757-625-2580
Source: REIN Inc.,MLS#: 10652743
Facts & features
Interior
Bedrooms & bathrooms
- Bedrooms: 4
- Bathrooms: 2
- Full bathrooms: 2
Rooms
- Room types: 1st Floor Primary BR, Attic, Utility Room
Heating
- Electric, Heat Pump
Cooling
- Central Air
Appliances
- Included: Dishwasher, Microwave, Electric Range, Refrigerator, Gas Water Heater
Features
- Walk-In Closet(s), Ceiling Fan(s)
- Flooring: Laminate/LVP
- Windows: Window Treatments
- Basement: Crawl Space
- Number of fireplaces: 1
- Fireplace features: Fireplace Gas-natural
Interior area
- Total interior livable area: 1,911 sqft
Video & virtual tour
Property
Parking
- Total spaces: 1
- Parking features: Garage Att 1 Car, Driveway, On Street, Garage Door Opener
- Attached garage spaces: 1
- Has uncovered spaces: Yes
Features
- Stories: 2
- Patio & porch: Deck
- Pool features: None
- Fencing: Back Yard,Wood,Fenced
- Waterfront features: Not Waterfront
Lot
- Size: 0.28 Acres
- Features: Corner
Details
- Parcel number: 35L6
Construction
Type & style
- Home type: SingleFamily
- Architectural style: Traditional
- Property subtype: Single Family Residence
Materials
- Brick, Vinyl Siding
- Roof: Asphalt Shingle
Condition
- New construction: No
- Year built: 1989
Utilities & green energy
- Sewer: City/County
- Water: City/County
Community & HOA
Community
- Security: Security System
- Subdivision: Wilson Lake Estate
HOA
- Has HOA: No
Location
- Region: Suffolk
Financial & listing details
- Price per square foot: $196/sqft
- Tax assessed value: $326,400
- Annual tax amount: $3,492
- Date on market: 9/11/2026
Estimated market value
$376,200
$357,000 - $395,000
$2,443/mo
Price history
Price history is unavailable.
Public tax history
| Year | Property taxes | Tax assessment |
|---|---|---|
| 2025 | $3,492 +2.3% | $326,400 +2.3% |
| 2024 | $3,413 +6.3% | $319,000 +8.2% |
| 2023 | $3,212 +8.3% | $294,700 +8.3% |
| 2022 | $2,966 +18.1% | $272,100 +20.2% |
| 2021 | $2,512 | $226,300 |
| 2020 | $2,512 +1.9% | $226,300 +1.9% |
| 2019 | $2,465 | $222,100 |
| 2018 | $2,465 +142.1% | $222,100 +12.3% |
| 2017 | $1,018 | $197,800 +5.7% |
| 2016 | $1,018 | $187,200 +3% |
| 2015 | $1,018 | $181,800 |
| 2014 | $1,018 | $181,800 |
| 2013 | -- | $181,800 |
| 2012 | -- | $181,800 -10.5% |
| 2011 | -- | $203,100 -2.6% |
| 2010 | -- | $208,500 -7.1% |
| 2009 | $2,042 -2.7% | $224,400 -2.7% |
| 2008 | $2,098 -3.2% | $230,600 |
| 2007 | $2,168 +23.3% | $230,600 +43.7% |
| 2005 | $1,757 | $160,500 +35.6% |
| 2004 | -- | $118,400 +7.7% |
| 2003 | -- | $109,900 +6% |
| 2002 | -- | $103,700 +2.3% |
| 2001 | -- | $101,400 |
Find assessor info on the county website
Monthly payment
Est. payment
Payment breakdown
Explore the cost of this home by adjusting the details. Changes won't be saved.Climate risks
Neighborhood: 23434
Nearby schools
Schools provided by the listing agent
- Elementary: Mack Benn Jr. Elementary
- Middle: John F. Kennedy Middle
- High: Lakeland
Source: REIN Inc.. This data may not be complete. We recommend contacting the local school district to confirm school assignments for this home.
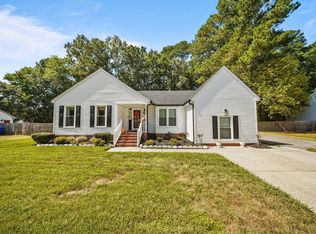
Similar homes
- $400,0004 bd3 ba2k sqft138 River Wood Trce, Suffolk, VA 23434For Sale
 MLS ID #10652382, Collin McDowell. REIN Inc.
 - $374,9003 bd2 ba1.6k sqft302 Carriage Ct, Suffolk, VA 23434For Sale
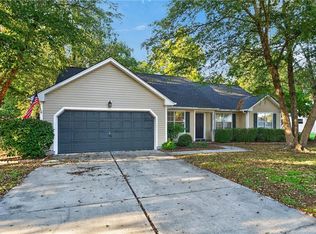 MLS ID #10648033, William Chorey. REIN Inc.
 - $334,9993 bd3 ba1.4k sqft2818 E Washington St, Suffolk, VA 23434For Sale
 MLS ID #10640984, Mayana Le Grande. REIN Inc.
 - $350,0003 bd3 ba1.7k sqft1218 Baltic St, Suffolk, VA 23434For Sale
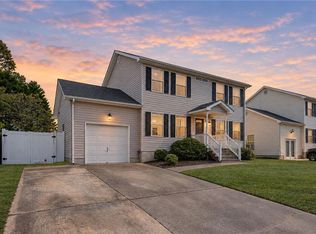 MLS ID #10656898, Ava Ighanian. REIN Inc.
