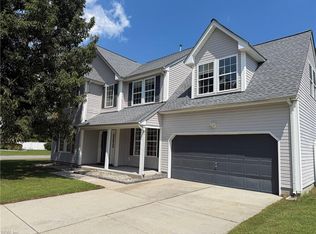
Welcome to 201 Cutspring Trace, where thoughtful updates, flexible living space, and an impressive backyard come together in one inviting Woodlake home. Set on a large corner lot, this 4-bedroom property offers approximately 2,273 square feet with a beautifully remodeled kitchen featuring quartz countertops, updated cabinetry, newer appliances, and LVP flooring. The interior offers comfortable gathering spaces, a fireplace, updated bathroom finishes, and an attached garage. Outside, enjoy a fully fenced backyard with a spacious deck, above-ground pool, and storage shed...great for summer entertaining, pets, or simply relaxing at home. With an updated HVAC/heat pump and water heater already in place, this home offers the updates buyers appreciate in a convenient Suffolk location.
Coming soon
$474,900
201 Cutspring Trce, Suffolk, VA 23434
4beds
2,273sqft
Single Family Residence
Built in 1995
0.39 Acres Lot
$417,700 Zestimate®
$209/sqft
$48/mo HOA
What's special
- --
- on Zillow
- 135
- views
- 9
- saves
Zillow last checked:
Listing updated:
Listed by:
Sheena Thiebaud,
Long & Foster Real Estate Inc. 757-428-4600
Source: REIN Inc.,MLS#: 10653633
Facts & features
Interior
Bedrooms & bathrooms
- Bedrooms: 4
- Bathrooms: 3
- Full bathrooms: 2
- 1/2 bathrooms: 1
Rooms
- Room types: Attic, Fin. Rm Over Gar, Office/Study
Heating
- Heat Pump
Cooling
- Central Air
Appliances
- Included: Dishwasher, Disposal, Microwave, Electric Range, Refrigerator, Electric Water Heater
- Laundry: Dryer Hookup, Washer Hookup
Features
- Walk-In Closet(s), Ceiling Fan(s)
- Flooring: Carpet, Laminate/LVP
- Doors: Storm Door(s)
- Windows: Window Treatments
- Number of fireplaces: 1
- Fireplace features: Fireplace Gas-natural
Interior area
- Total interior livable area: 2,273 sqft
Video & virtual tour
Property
Parking
- Total spaces: 2
- Parking features: Garage Att 2 Car, 4 Space, Driveway, Garage Door Opener
- Attached garage spaces: 2
- Has uncovered spaces: Yes
Features
- Stories: 2
- Patio & porch: Deck, Patio
- Pool features: Above Ground
- Fencing: Back Yard,Full,Privacy,Fenced
- Waterfront features: Not Waterfront
Lot
- Size: 0.39 Acres
Details
- Parcel number: 27F43
Construction
Type & style
- Home type: SingleFamily
- Architectural style: Traditional
- Property subtype: Single Family Residence
Materials
- Brick, Vinyl Siding
- Foundation: Slab
- Roof: Asphalt Shingle
Condition
- New construction: No
- Year built: 1995
Utilities & green energy
- Sewer: City/County
- Water: City/County
- Utilities for property: Cable Hookup
Community & HOA
Community
- Subdivision: Woodlake
HOA
- Has HOA: Yes
- HOA fee: $48 monthly
Location
- Region: Suffolk
Financial & listing details
- Price per square foot: $209/sqft
- Tax assessed value: $395,000
- Annual tax amount: $42,270
- Date on market: 9/15/2026
- Listing terms: Relocation Property
Estimated market value
$417,700
$393,000 - $443,000
$2,833/mo
Price history
Price history is unavailable.
Public tax history
| Year | Property taxes | Tax assessment |
|---|---|---|
| 2025 | $4,227 +2.5% | $395,000 +2.5% |
| 2024 | $4,123 +6.1% | $385,300 +8.1% |
| 2023 | $3,886 +8.1% | $356,500 +8.1% |
| 2022 | $3,594 +15.2% | $329,700 +17.3% |
| 2021 | $3,119 +10.1% | $281,000 +10.1% |
| 2020 | $2,833 -0.3% | $255,200 -0.3% |
| 2019 | $2,842 | $256,000 |
| 2018 | $2,842 +114.7% | $256,000 +5.4% |
| 2017 | $1,323 | $242,900 +2.7% |
| 2016 | $1,323 | $236,400 +2.8% |
| 2015 | $1,323 | $230,000 +2.9% |
| 2014 | $1,323 | $223,500 |
| 2013 | -- | $223,500 -8.7% |
| 2012 | -- | $244,700 -0.2% |
| 2011 | -- | $245,200 -2.7% |
| 2010 | -- | $252,000 -5.2% |
| 2009 | $2,418 -4.9% | $265,700 -4.9% |
| 2008 | $2,543 -3.2% | $279,400 |
| 2007 | $2,626 +18.1% | $279,400 +37.6% |
| 2005 | $2,224 | $203,100 +29.4% |
| 2004 | -- | $156,900 +3.8% |
| 2003 | -- | $151,200 +10.6% |
| 2002 | -- | $136,700 +1.5% |
| 2001 | -- | $134,700 |
Find assessor info on the county website
Monthly payment
Est. payment
Payment breakdown
Explore the cost of this home by adjusting the details. Changes won't be saved.Climate risks
Neighborhood: 23434
Nearby schools
Schools provided by the listing agent
- Elementary: Nansemond Parkway Elementary
- Middle: John F. Kennedy Middle
- High: Kings Fork
Source: REIN Inc.. This data may not be complete. We recommend contacting the local school district to confirm school assignments for this home.

Similar homes
- $--3 bd3 ba2.1k sqft2018 Regency Dr, Suffolk, VA 23434Auction
 Xome
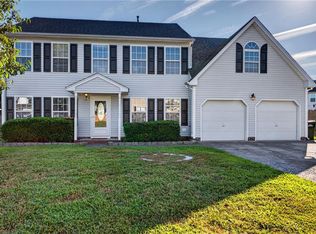
Xome - $465,0004 bd3 ba2.3k sqft201 Red Duck Cir, Suffolk, VA 23434For Sale
 MLS ID #10652407, Judy Reed. REIN Inc.
 - $525,0006 bd4 ba2.8k sqft2631 River Watch Dr, Suffolk, VA 23434For Sale
 MLS ID #10653699, Charlene Wales. REIN Inc.
 - $429,0004 bd3 ba2.5k sqft120 Dutchland Trl, Suffolk, VA 23434For Sale
 MLS ID #10653319, Heather Bass. REIN Inc.
