Temporary 1 year buydown available to the buyer OR lender credit of up to 0.75% of the total loan amount not to exceed $5,000 or amount allowed per program guidelines available toward a permanent rate buydown for an eligible buyer financing the purchase of this property through Atlantic Bay Mortgage Group, L.L.C. Terms and availability are subject to change at any time. Peaceful & quiet living w/ proximity to city amenities! Beautifully maintained & nicely updated home on almost 3/4 acres, in-ground saltwater pool (w/ new liner, pump, salt cell, & glass media for sand filter), allows you to enjoy your piece of land in the summer & stay cozy inside during the winter w/ wood burning fireplace. Recently updated 1/2 bath and new paint in living room & kitchen (lots of quartz countertop/cabinet space), along w/ formal dining room & formal living room, round out the 1st floor for flexible living & entertaining. Ensuite primary bedroom (complete w/ private balcony), 3 more bedrooms, hall bath & FROG on 2nd floor. One of the bedrooms would make a great dressing room for primary, nursery, or office w/ shared bath between. Nice storage shed in the back is big enough to store all lawn equipment including riding mower (conveys), leaving room in your garage for cars, projects, home gym, etc. No HOA! Convenient to routes 13, 58, & 460.
For sale
Price cut: $10K (11/2)
$515,000
101 Kings Point Dr, Suffolk, VA 23434
4beds
2,600sqft
Single Family Residence
Built in 1992
-- sqft lot
$524,400 Zestimate®
$198/sqft
$-- HOA
What's special
- 35 days
- 625
- 70
Zillow last checked:
Listing updated:
Listed by:
Heidi Johnson,
Real Broker LLC 757-520-0565
Source: REIN Inc.,MLS#: 10655592
Facts & features
Interior
Bedrooms & bathrooms
- Bedrooms: 4
- Bathrooms: 3
- Full bathrooms: 2
- 1/2 bathrooms: 1
Rooms
- Room types: Attic, Breakfast Area, Fin. Rm Over Gar, PBR with Bath, Utility Room, Workshop
Primary bedroom
- Level: Second
Utility room
- Level: Second
Heating
- Heat Pump, Zoned
Cooling
- Central Air, Zoned
Appliances
- Included: Dishwasher, Disposal, Microwave, Electric Range, Refrigerator, Electric Water Heater
- Laundry: Dryer Hookup, Washer Hookup
Features
- Dual Entry Bath (Br & Br), Primary Sink-Double, Walk-In Closet(s), Ceiling Fan(s), Entrance Foyer, Pantry
- Flooring: Carpet, Ceramic Tile, Laminate/LVP, Wood
- Basement: Crawl Space
- Number of fireplaces: 1
- Fireplace features: Wood Burning
Interior area
- Total interior livable area: 2,600 sqft
Video & virtual tour
Property
Parking
- Parking features: Oversized, Multi Car, Off Street, Driveway, Garage Door Opener
- Has garage: Yes
- Has uncovered spaces: Yes
Features
- Stories: 2
- Patio & porch: Deck, Patio, Porch
- Exterior features: Balcony
- Pool features: In Ground
- Has spa: Yes
- Spa features: Bath
- Fencing: Back Yard,Decorative,Picket,Fenced
- Waterfront features: Not Waterfront
Details
- Parcel number: 25D21
Construction
Type & style
- Home type: SingleFamily
- Architectural style: Traditional
- Property subtype: Single Family Residence
Materials
- Vinyl Siding
- Roof: Asphalt Shingle
Condition
- New construction: No
- Year built: 1992
Utilities & green energy
- Sewer: Septic Tank
- Water: City/County
- Utilities for property: Cable Hookup
Community & HOA
Community
- Subdivision: Kings Point - 160
HOA
- Has HOA: No
Location
- Region: Suffolk
Financial & listing details
- Price per square foot: $198/sqft
- Tax assessed value: $441,500
- Annual tax amount: $4,724
- Date on market: 9/29/2026
Estimated market value
$524,400
$498,000 - $551,000
$3,145/mo
Price history
Price history is unavailable.
Public tax history
| Year | Property taxes | Tax assessment |
|---|---|---|
| 2025 | $4,724 +15.9% | $441,500 +15.9% |
| 2024 | $4,075 +3.9% | $380,800 +5.8% |
| 2023 | $3,923 +17.2% | $359,900 +17.2% |
| 2022 | $3,347 -1.8% | $307,100 |
| 2021 | $3,409 +14.1% | $307,100 +14.1% |
| 2020 | $2,988 -0.3% | $269,200 -0.3% |
| 2019 | $2,996 | $269,900 |
| 2018 | $2,996 +112.7% | $269,900 |
| 2017 | $1,409 | $269,900 |
| 2016 | $1,409 | $269,900 |
| 2015 | $1,409 | $269,900 |
| 2014 | $1,409 | $269,900 +2.9% |
| 2013 | -- | $262,300 |
| 2012 | -- | $262,300 |
| 2011 | -- | $262,300 |
| 2010 | -- | $262,300 -5.4% |
| 2009 | $2,523 -5.1% | $277,300 -5.1% |
| 2008 | $2,660 -1.2% | $292,300 +2.1% |
| 2007 | $2,692 +1.2% | $286,400 +14.1% |
| 2005 | $2,661 | $251,000 +28.8% |
| 2004 | -- | $194,900 +11.8% |
| 2003 | -- | $174,400 +7.7% |
| 2002 | -- | $162,000 +6.6% |
| 2001 | -- | $152,000 |
Find assessor info on the county website
Monthly payment
Est. payment
Payment breakdown
Explore the cost of this home by adjusting the details. Changes won't be saved.Climate risks
Neighborhood: 23434
Nearby schools
Schools provided by the listing agent
- Elementary: Hillpoint Elementary
- Middle: King`s Fork Middle
- High: Kings Fork
Source: REIN Inc.. This data may not be complete. We recommend contacting the local school district to confirm school assignments for this home.

Similar homes
- $485,0003 bd2 ba1.7k sqft685 Lake Meade Dr, Suffolk, VA 23434For Sale
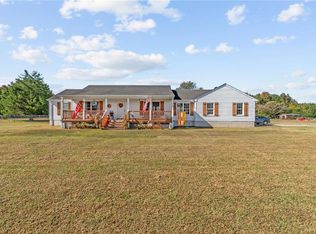 MLS ID #10659577, Brenda Williams. REIN Inc.
- $595,0004 bd3 ba2.7k sqft6367 Everets Rd, Suffolk, VA 23434For Sale
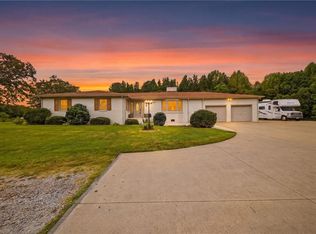 MLS ID #10659239, Deanna Jones. REIN Inc.
- $465,0004 bd3 ba2.2k sqft201 Cutspring Trce, Suffolk, VA 23434For Sale
 MLS ID #10653633, Sheena Thiebaud. REIN Inc.
- $400,0004 bd3 ba2k sqft138 River Wood Trce, Suffolk, VA 23434For Sale
 MLS ID #10652382, Collin McDowell. REIN Inc.
