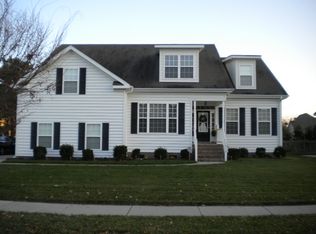
Welcome to this move-in ready, 4-bedroom home in the heart of Driver! Featuring new flooring, fresh paint, and an open floor plan, this home offers inviting spaces for everyday living and entertaining. The first-floor primary bedroom adds convenience, while the new deck and fenced backyard provide space to relax outdoors. A two-car garage completes the package. Located close to downtown Driver, the Driver Trail, Nansemond River High School, and Florence Bowser Elementary School!
For sale
Price cut: $5.1K (11/2)
$479,900
3006 Driver Station Way W, Suffolk, VA 23435
4beds
2,050sqft
Single Family Residence
Built in 1997
0.47 Acres Lot
$484,700 Zestimate®
$234/sqft
$27/mo HOA
What's special
First-floor primary bedroomFenced backyardTwo-car garageOpen floor planNew flooringFresh paintNew deck
- 18 days
- 631
- 67
Likely to sell faster than
Zillow last checked:
Listing updated:
Listed by:
Michael Amory,
BHHS RW Towne Realty 757-935-9000,
Erika Amory,
BHHS RW Towne Realty
Source: REIN Inc.,MLS#: 10658219
Facts & features
Interior
Bedrooms & bathrooms
- Bedrooms: 4
- Bathrooms: 3
- Full bathrooms: 2
- 1/2 bathrooms: 1
Rooms
- Room types: 1st Floor Primary BR, Breakfast Area, PBR with Bath, Sun Room, Utility Room
Primary bedroom
- Level: First
Heating
- Electric
Cooling
- Central Air
Appliances
- Included: Dishwasher, Disposal, Electric Range, Refrigerator, Gas Water Heater
- Laundry: Dryer Hookup, Washer Hookup
Features
- Primary Sink-Double, Walk-In Closet(s), Ceiling Fan(s), Entrance Foyer, Pantry
- Flooring: Laminate/LVP
- Basement: Crawl Space
- Attic: Walk-In
- Number of fireplaces: 1
- Fireplace features: Decorative
Interior area
- Total interior livable area: 2,050 sqft
Property
Parking
- Total spaces: 2
- Parking features: Garage Att 2 Car, 4 Space, Off Street, Garage Door Opener
- Attached garage spaces: 2
Features
- Stories: 2
- Patio & porch: Deck, Porch
- Pool features: None
- Fencing: Back Yard,Privacy,Fenced
- Waterfront features: Not Waterfront
Lot
- Size: 0.47 Acres
Details
- Parcel number: 19K235
- Special conditions: Owner Agent
Construction
Type & style
- Home type: SingleFamily
- Architectural style: Traditional
- Property subtype: Single Family Residence
Materials
- Brick, Vinyl Siding
- Roof: Asphalt Shingle
Condition
- New construction: No
- Year built: 1997
Utilities & green energy
- Sewer: City/County
- Water: City/County
Community & HOA
Community
- Subdivision: Driver
HOA
- Has HOA: Yes
- HOA fee: $27 monthly
Location
- Region: Suffolk
Financial & listing details
- Price per square foot: $234/sqft
- Tax assessed value: $393,800
- Annual tax amount: $4,212
- Date on market: 10/16/2026
Estimated market value
$484,700
$460,000 - $509,000
$2,769/mo
Price history
Price history is unavailable.
Public tax history
| Year | Property taxes | Tax assessment |
|---|---|---|
| 2025 | $4,214 -2.6% | $393,800 -2.6% |
| 2024 | $4,327 +3.8% | $404,400 +5.7% |
| 2023 | $4,170 +10.8% | $382,600 +10.8% |
| 2022 | $3,763 +16.4% | $345,200 +18.6% |
| 2021 | $3,231 +9.5% | $291,100 +9.5% |
| 2020 | $2,951 -0.1% | $265,900 -0.1% |
| 2019 | $2,955 | $266,200 |
| 2018 | $2,955 +125% | $266,200 +2.5% |
| 2017 | $1,314 | $259,700 +2.6% |
| 2016 | $1,314 | $253,000 |
| 2015 | $1,314 | $253,000 +5.5% |
| 2014 | $1,314 | $239,700 |
| 2013 | -- | $239,700 -1.2% |
| 2012 | -- | $242,700 |
| 2011 | -- | $242,700 -2.7% |
| 2010 | -- | $249,500 -6.9% |
| 2009 | $2,439 -2.4% | $268,000 -2.4% |
| 2008 | $2,499 -5.6% | $274,600 -2.5% |
| 2007 | $2,646 +15.6% | $281,500 +34.6% |
| 2005 | $2,290 | $209,100 +11% |
| 2004 | -- | $188,300 +15% |
| 2003 | -- | $163,800 +13.8% |
| 2002 | -- | $144,000 +11.7% |
| 2001 | -- | $128,900 |
Find assessor info on the county website
Monthly payment
Est. payment
Payment breakdown
Explore the cost of this home by adjusting the details. Changes won't be saved.Climate risks
Neighborhood: 23435
Nearby schools
Schools provided by the listing agent
- Elementary: Florence Bowser Elementary
- Middle: John Yeates Middle
- High: Nansemond River
Source: REIN Inc.. This data may not be complete. We recommend contacting the local school district to confirm school assignments for this home.
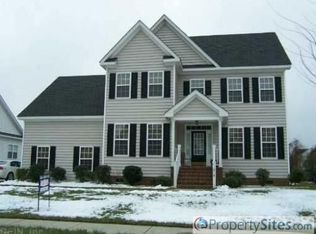
Similar homes
- $499,0004 bd3 ba2.3k sqft207 Catalpa Ct, Suffolk, VA 23435For Sale
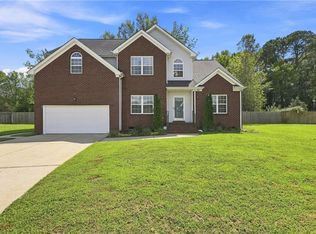 MLS ID #10649984, Raymond DePlatchett. REIN Inc.
- $485,0004 bd3 ba2.4k sqft6219 Winthrope Dr, Suffolk, VA 23435For Sale
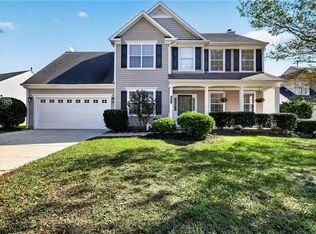 MLS ID #10658787, Dina Grandy. REIN Inc.
- $499,9993 bd3 ba2.2k sqft1301 Goose Creek Ct, Chesapeake, VA 23321For Sale
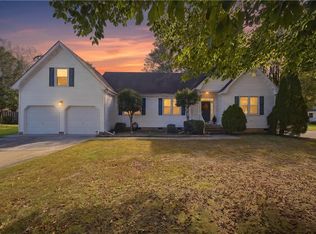 MLS ID #10660164, Molly Davis. REIN Inc.
- $425,0004 bd3 ba2.1k sqft4133 Pughsville Rd, Suffolk, VA 23435For Sale
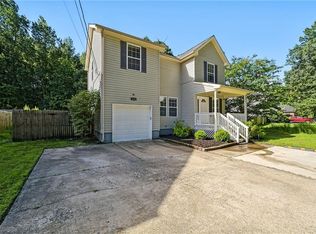 MLS ID #10648030, Bryan Okonek. REIN Inc.
