Move-in ready and beautifully refreshed! This vacant 4-bedroom Chesapeake home has been thoughtfully updated from top to bottom, featuring a new roof (2025), HVAC (2026), water heater (2021), new LVP flooring, new carpet in all four bedrooms, renovated bathrooms, new kitchen appliances and custom cabinetry, new interior and exterior doors, updated GFCI outlets in the kitchen and bathrooms, and new light fixtures throughout. Enjoy the added curb appeal of a freshly repaved driveway and new framing around the left front window. Inside, a newly installed decorative TV wall with backlighting creates a stylish focal point for entertaining and relaxing. Located in the convenient Western Branch area, you're close to shopping, dining, recreation, schools, and major Hampton Roads routes. With major updates already completed and easy showings available, this home is ready for you to move in and make it yours! Schedule your showing today?this one is ready to impress
For sale
Price cut: $100 (9/29)
$374,900
3116 Dunworken Dr, Chesapeake, VA 23321
4beds
1,612sqft
Single Family Residence
Built in 1973
8,015 Square Feet Lot
$375,400 Zestimate®
$233/sqft
$-- HOA
What's special
Freshly repaved drivewayNew lvp flooringRenovated bathroomsNew kitchen appliancesNew light fixtures throughoutCustom cabinetry
- 47 days
- 449
- 54
Likely to sell faster than
Zillow last checked:
Listing updated:
Listed by:
Gabrielle Riggins-Royals,
Own Real Estate LLC 757-354-4080
Source: REIN Inc.,MLS#: 10650484
Facts & features
Interior
Bedrooms & bathrooms
- Bedrooms: 4
- Bathrooms: 2
- Full bathrooms: 2
Rooms
- Room types: Assigned Storage, Attic, PBR with Bath, Utility Room
Heating
- Electric
Cooling
- Central Air
Appliances
- Included: Dishwasher, Disposal, Microwave, Electric Range, Refrigerator, Electric Water Heater
- Laundry: Dryer Hookup, Washer Hookup
Features
- Flooring: Carpet, Laminate/LVP
- Attic: Pull Down Stairs
- Number of fireplaces: 1
Interior area
- Total interior livable area: 1,612 sqft
Property
Parking
- Total spaces: 2
- Parking features: 2 Space, Off Street, Driveway, Converted Gar
- Has uncovered spaces: Yes
Features
- Levels: One
- Stories: 1
- Patio & porch: Patio
- Pool features: None
- Fencing: Full,Fenced
- Waterfront features: Not Waterfront
- Frontage length: 80
Lot
- Size: 8,015 Square Feet
- Dimensions: 100 x 80
Details
- Parcel number: 0051009002540
- Zoning: R8S
Construction
Type & style
- Home type: SingleFamily
- Architectural style: Ranch
- Property subtype: Single Family Residence
Materials
- Brick, Vinyl Siding
- Foundation: Slab
- Roof: Asphalt Shingle
Condition
- New construction: No
- Year built: 1973
Utilities & green energy
- Sewer: City/County
- Water: City/County
Community & HOA
Community
- Subdivision: Dunedin - 034
HOA
- Has HOA: No
Location
- Region: Chesapeake
Financial & listing details
- Price per square foot: $233/sqft
- Tax assessed value: $292,500
- Annual tax amount: $2,954
- Date on market: 8/22/2026
Estimated market value
$375,400
$357,000 - $394,000
$2,617/mo
Price history
Price history is unavailable.
Public tax history
| Year | Property taxes | Tax assessment |
|---|---|---|
| 2025 | $2,954 +2.8% | $292,500 +2.8% |
| 2024 | $2,872 +6.2% | $284,400 +6.2% |
| 2023 | $2,704 +2.9% | $267,700 +7% |
| 2022 | $2,627 +20.7% | $250,200 +20.7% |
| 2021 | $2,177 | $207,300 +4.1% |
| 2020 | -- | $199,100 +1.9% |
| 2019 | $2,051 +12.8% | $195,300 +4.9% |
| 2018 | $1,819 -1.9% | $186,100 +5.4% |
| 2017 | $1,854 +2% | $176,600 +2% |
| 2016 | $1,819 | $173,200 |
| 2015 | $1,819 | $173,200 |
| 2014 | $1,819 | $173,200 |
| 2013 | $1,819 | $173,200 |
| 2012 | $1,819 -2.8% | $173,200 -2.8% |
| 2011 | $1,871 -9.3% | $178,200 -9.3% |
| 2010 | $2,063 -7.8% | $196,500 -7.8% |
| 2009 | $2,238 +3.5% | $213,100 +3.5% |
| 2008 | $2,161 +5.8% | $205,800 +6.9% |
| 2007 | $2,042 +13.7% | $192,600 +19.1% |
| 2006 | $1,795 +32.2% | $161,700 +52.4% |
| 2004 | $1,358 +7.3% | $106,100 +7.3% |
| 2003 | $1,266 +6.1% | $98,900 +6.1% |
| 2002 | $1,193 +6.6% | $93,200 +6.6% |
| 2001 | $1,119 | $87,400 |
Find assessor info on the county website
Monthly payment
Est. payment
Payment breakdown
Explore the cost of this home by adjusting the details. Changes won't be saved.Climate risks
Neighborhood: Western Branch North
Nearby schools
Schools provided by the listing agent
- Elementary: Western Branch Primary
- Middle: Western Branch Middle
- High: Western Branch
Source: REIN Inc.. This data may not be complete. We recommend contacting the local school district to confirm school assignments for this home.

Similar homes
- $384,0003 bd2 ba1.6k sqft2924 Taylor Rd, Chesapeake, VA 23321For Sale
 MLS ID #10654099, Maritza Brandon. REIN Inc.
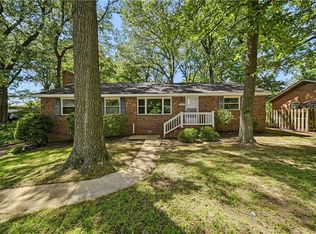
 - $388,0003 bd2 ba1.4k sqft2168 Armada Dr E, Chesapeake, VA 23321For Sale
 MLS ID #10647071, Connie Bowe. REIN Inc.
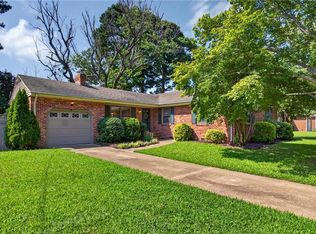
 - $385,0003 bd2 ba1.8k sqft3516 Pine Rd, Portsmouth, VA 23703For Sale
 MLS ID #10652853, Ralph Immello. REIN Inc.
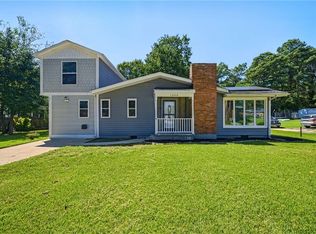
 - $365,0004 bd3 ba2.2k sqft1308 Sunnybrook Ter, Chesapeake, VA 23321For Sale
 MLS ID #10653190, Christopher Iturbe. REIN Inc.
