Welcome home to 3516 Pine Rd! Cared for by the same owners since 1982, this beautifully maintained 1,800 sq ft, 3 bed, 2 bath brick ranch in Portsmouth blends classic charm with modern peace of mind. Step inside to gorgeous hardwood floors, a cozy brick fireplace, and fresh paint maximizing natural light. The refreshed kitchen features bright cabinetry, expanded counters, and upgraded stainless steel appliances. Entertain effortlessly in the large screened in sunroom overlooking a lush backyard, complete with a paved patio, trellis, and a custom wooden fence with a beautiful arbor gate.Major big ticket items are already done so you can simply unpack and enjoy! Highlights include a 30 year architectural roof from (2012), updated cooling (2018), new heating and gas water heater (2020), full storm windows, and a freshly resurfaced bathtub (2026). This meticulously cared for property won't last long. Schedule your private showing today!
For sale
$385,000
3516 Pine Rd, Portsmouth, VA 23703
3beds
1,803sqft
Single Family Residence
Built in 1968
0.25 Acres Lot
$385,600 Zestimate®
$214/sqft
$-- HOA
What's special
Cozy brick fireplaceExpanded countersPaved patioLush backyardUpgraded stainless steel appliancesGorgeous hardwood floorsFull storm windows
- 20 days
- 515
- 41
Likely to sell faster than
Zillow last checked:
Listing updated:
Listed by:
Ralph Immello,
LPT Realty LLC 757-217-0900,
Woody Warren,
LPT Realty LLC
Source: REIN Inc.,MLS#: 10652853
Facts & features
Interior
Bedrooms & bathrooms
- Bedrooms: 3
- Bathrooms: 2
- Full bathrooms: 2
Rooms
- Room types: 1st Floor BR, 1st Floor Primary BR, Attic
Primary bedroom
- Level: First
Heating
- Natural Gas
Cooling
- Central Air
Appliances
- Included: 220 V Elec, Dishwasher, Disposal, Dryer, Microwave, Gas Range, Refrigerator, Washer, Gas Water Heater
Features
- Walk-In Closet(s), Ceiling Fan(s)
- Flooring: Carpet, Ceramic Tile, Laminate/LVP, Wood
- Basement: Crawl Space
- Attic: Pull Down Stairs
- Number of fireplaces: 1
- Fireplace features: Wood Burning
- Common walls with other units/homes: No Common Walls
Interior area
- Total interior livable area: 1,803 sqft
Property
Parking
- Total spaces: 1
- Parking features: Garage Att 1 Car, Driveway, On Street
- Attached garage spaces: 1
- Has uncovered spaces: Yes
Features
- Levels: One
- Stories: 1
- Patio & porch: Patio, Screened Porch
- Pool features: None
- Fencing: Back Yard,Chain Link,Wood,Fenced
- Waterfront features: Not Waterfront
- Frontage length: 88
Lot
- Size: 0.25 Acres
Details
- Parcel number: 07940370
- Zoning: GR
Construction
Type & style
- Home type: SingleFamily
- Architectural style: Ranch
- Property subtype: Single Family Residence
Materials
- Brick
- Roof: Asphalt Shingle
Condition
- New construction: No
- Year built: 1968
Utilities & green energy
- Sewer: City/County
- Water: City/County
- Utilities for property: Cable Hookup
Community & HOA
Community
- Subdivision: Greenfield Farms
HOA
- Has HOA: No
- Amenities included: Cable TV
Location
- Region: Portsmouth
Financial & listing details
- Price per square foot: $214/sqft
- Tax assessed value: $303,450
- Annual tax amount: $3,763
- Date on market: 9/9/2026
Estimated market value
$385,600
$366,000 - $405,000
$2,215/mo
Price history
Price history is unavailable.
Public tax history
| Year | Property taxes | Tax assessment |
|---|---|---|
| 2025 | $3,763 +5.4% | $303,450 +4.6% |
| 2024 | $3,568 +1.3% | $290,110 +3% |
| 2023 | $3,522 +3.5% | $281,770 +7.6% |
| 2022 | $3,403 +11.2% | $261,770 +11.2% |
| 2021 | $3,060 +11.6% | $235,350 +11.6% |
| 2019 | $2,740 | $210,800 |
| 2018 | $2,740 | $210,800 |
| 2017 | $2,740 -3.9% | $210,800 |
| 2016 | $2,851 +9.2% | $210,800 +5% |
| 2015 | $2,610 +2.4% | $200,790 |
| 2014 | $2,550 | $200,790 |
| 2013 | $2,550 -1.7% | $200,790 -1.7% |
| 2012 | $2,594 | $204,290 |
| 2011 | $2,594 -0.9% | $204,290 -3.2% |
| 2010 | $2,618 -8% | $211,120 -8% |
| 2009 | $2,847 +2.5% | $229,570 |
| 2008 | $2,778 +1.7% | $229,570 +5.9% |
| 2007 | $2,730 +6.9% | $216,690 +15.4% |
| 2006 | $2,554 +18.9% | $187,820 +25.9% |
| 2005 | $2,148 +13% | $149,170 +13.8% |
| 2004 | $1,901 +13.2% | $131,120 +10.9% |
| 2003 | $1,679 +4.9% | $118,270 +4.9% |
| 2002 | $1,601 +7.6% | $112,760 +7.6% |
| 2001 | $1,487 | $104,750 |
Find assessor info on the county website
Monthly payment
Est. payment
Payment breakdown
Explore the cost of this home by adjusting the details. Changes won't be saved.Climate risks
Neighborhood: Belvedere
Nearby schools
Schools provided by the listing agent
- Elementary: Churchland Elementary
- Middle: Churchland Middle
- High: Churchland
Source: REIN Inc.. This data may not be complete. We recommend contacting the local school district to confirm school assignments for this home.
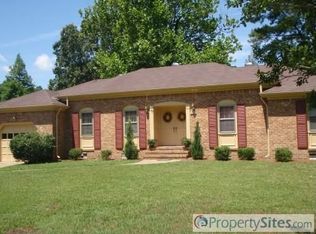
Similar homes
- $399,0003 bd2 ba2.2k sqft3204 Camellia Dr, Portsmouth, VA 23703For Sale
 MLS ID #10651381, Katie Howlett. REIN Inc.
 - $398,5003 bd2 ba2k sqft131 Grayson St, Portsmouth, VA 23707For Sale
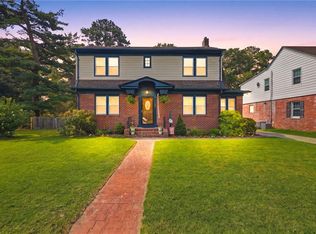 MLS ID #10655009, Julie Harshaw. REIN Inc.
 - $425,0003 bd2 ba1.9k sqft4704 Hunters Point Dr, Portsmouth, VA 23703For Sale
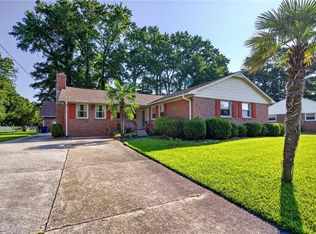 MLS ID #10649313, Johnathan King. REIN Inc.
 - $327,4003 bd2 ba1.6k sqft3301 Brookside Ln, Portsmouth, VA 23703For Sale
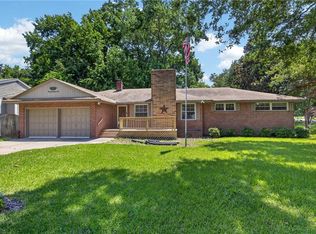 MLS ID #10642579, Heather Bush. REIN Inc.
