Welcome to this spacious 3 bedroom, 2 bath brick ranch in Portsmouth’s Douglas Park neighborhood, where comfortable one level living meets plenty of room to gather. Inside, you’ll find multiple living spaces, including a cozy living room with fireplace, a generous family room, dining area and sunroom that adds even more flexibility. The kitchen offers plenty of counter space and room for casual dining. Three well sized bedrooms, two full baths and an easy flowing layout make the home feel both comfortable and functional. Outside, enjoy a large fenced backyard, storage shed and extended driveway. Major updates include the roof and AC in 2022 and water heater in 2025. White exterior shutters will be installed prior to settlement.
For sale
Price cut: $12K (10/23)
$298,000
31 Radford St, Portsmouth, VA 23701
3beds
1,890sqft
Single Family Residence
Built in 1962
2,178 Square Feet Lot
$298,100 Zestimate®
$158/sqft
$-- HOA
What's special
Comfortable one level livingLarge fenced backyardStorage shedEasy flowing layoutMultiple living spacesExtended drivewayThree well sized bedrooms
- 36 days
- 337
- 32
Zillow last checked:
Listing updated:
Listed by:
Angel Kornegay,
ONYX Realty Professionals LLC 757-278-3945,
Ebony Jackson,
ONYX Realty Professionals LLC
Source: REIN Inc.,MLS#: 10656533
Facts & features
Interior
Bedrooms & bathrooms
- Bedrooms: 3
- Bathrooms: 2
- Full bathrooms: 2
Rooms
- Room types: 1st Floor BR, 1st Floor Primary BR, PBR with Bath, Sun Room, Utility Room
Primary bedroom
- Level: First
Heating
- Heat Pump
Cooling
- Heat Pump
Appliances
- Included: Dishwasher, Microwave, Electric Range, Electric Water Heater
- Laundry: Washer Hookup
Features
- Ceiling Fan(s)
- Flooring: Carpet, Laminate/LVP, Vinyl
- Basement: Crawl Space
- Number of fireplaces: 1
- Fireplace features: Wood Burning
Interior area
- Total interior livable area: 1,890 sqft
Video & virtual tour
Property
Parking
- Parking features: Multi Car, Driveway
- Has uncovered spaces: Yes
Features
- Stories: 1
- Pool features: None
- Fencing: Chain Link,Fenced
- Waterfront features: Not Waterfront
- Frontage length: 77'
Lot
- Size: 2,178 Square Feet
Details
- Parcel number: 03920670
- Zoning: URH
Construction
Type & style
- Home type: SingleFamily
- Architectural style: Ranch
- Property subtype: Single Family Residence
Materials
- Brick, Vinyl Siding
- Roof: Asphalt Shingle
Condition
- New construction: No
- Year built: 1962
Utilities & green energy
- Sewer: City/County
- Water: City/County
Community & HOA
Community
- Subdivision: Douglas Park - 122
HOA
- Has HOA: No
Location
- Region: Portsmouth
Financial & listing details
- Price per square foot: $158/sqft
- Tax assessed value: $209,480
- Annual tax amount: $2,598
- Date on market: 10/5/2026
Estimated market value
$298,100
$283,000 - $313,000
$2,024/mo
Price history
Price history is unavailable.
Public tax history
| Year | Property taxes | Tax assessment |
|---|---|---|
| 2025 | $2,598 +5.3% | $209,480 +4.4% |
| 2024 | $2,467 -0.3% | $200,570 +1.3% |
| 2023 | $2,475 +1.3% | $198,030 +5.3% |
| 2022 | $2,444 +14% | $188,030 +14% |
| 2021 | $2,144 +13.7% | $164,890 +13.7% |
| 2019 | $1,885 | $144,990 |
| 2018 | $1,885 | $144,990 |
| 2017 | $1,885 -5.6% | $144,990 |
| 2016 | $1,996 +5.9% | $144,990 |
| 2015 | $1,885 +2.4% | $144,990 |
| 2014 | $1,841 | $144,990 |
| 2013 | $1,841 | $144,990 |
| 2012 | $1,841 | $144,990 |
| 2011 | $1,841 +2.4% | $144,990 |
| 2010 | $1,798 | $144,990 |
| 2009 | $1,798 +2.5% | $144,990 |
| 2008 | $1,754 +5.4% | $144,990 +9.8% |
| 2007 | $1,664 +12% | $132,090 +20.9% |
| 2006 | $1,486 +15.6% | $109,270 +22.4% |
| 2005 | $1,285 +13.8% | $89,270 +14.6% |
| 2004 | $1,130 +10.5% | $77,930 +8.2% |
| 2003 | $1,023 +11.9% | $72,040 +11.9% |
| 2002 | $914 +3.9% | $64,360 +3.9% |
| 2001 | $880 | $61,970 |
Find assessor info on the county website
Monthly payment
Est. payment
Payment breakdown
Explore the cost of this home by adjusting the details. Changes won't be saved.Climate risks
Neighborhood: Truxton
Nearby schools
Schools provided by the listing agent
- Elementary: Douglass Park Elementary
- Middle: Cradock Middle
- High: IC Norcom
Source: REIN Inc.. This data may not be complete. We recommend contacting the local school district to confirm school assignments for this home.

Similar homes
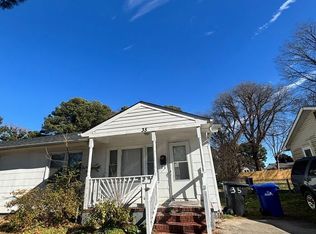
- $267,0003 bd1 ba1k sqft114 Sykes Ave, Portsmouth, VA 23701For Sale
 MLS ID #10661428, Mary Ross Ellsworth. REIN Inc.
- $365,0003 bd2 ba1.6k sqft409 Villanova Ave, Chesapeake, VA 23324For Sale
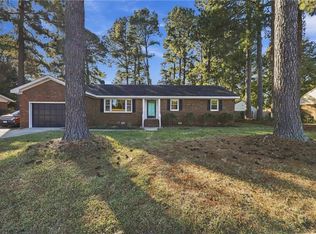 MLS ID #10660677, Kimberly Busciglio. REIN Inc.
- $295,0003 bd2 ba1.1k sqft1931 Martin Ave, Chesapeake, VA 23324For Sale
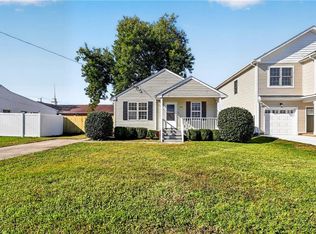 MLS ID #10660535, Imani Overton-Santos. REIN Inc.
- $375,0004 bd2 ba1.9k sqft5604 W Norfolk Rd, Portsmouth, VA 23703For Sale
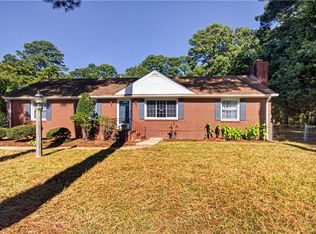 MLS ID #10657539, Jeremy Allen. REIN Inc.
