Discover the charm of this mid-century Craftsman style home. This property showcases the allure of cottage living. The front room picture window allows natural light to fill the home enhancing the natural grain of the rustic hardwood floors and the dining room's elegant French doors with glass panels. All this connects seamlessly to the spacious kitchen adorned with granite countertops and the sunken den with its magnificent stairway leading to the primary suite. This home has seen numerous upgrades providing Peace of Mind and convenience. Water Heater 2016, Garage door 2018, HVAC Gaspack 2020, Laundry Room upgrade to PVC 2021, Roof 2024 with 15 sheets of new plywood in carport ceiling. Mini split in primary 2026. The Darling backyard has a covered picnic area and works perfectly with the carport for entertaining. Detach Garage has its own electrical system and is a blank palette to be designed as the new owner desires. It is strictly as is.
For sale
Price cut: $15K (9/29)
$360,000
916 Redstart Ave, Chesapeake, VA 23324
3beds
1,744sqft
Single Family Residence
Built in 1953
6,600 Square Feet Lot
$360,300 Zestimate®
$206/sqft
$-- HOA
What's special
Covered picnic areaDarling backyardFront room picture windowRustic hardwood floorsCarport for entertainingSunken den
- 34 days
- 447
- 29
Zillow last checked:
Listing updated:
Listed by:
Kala DiCiero,
The Real Estate Group 757-961-9090
Source: REIN Inc.,MLS#: 10653529
Facts & features
Interior
Bedrooms & bathrooms
- Bedrooms: 3
- Bathrooms: 2
- Full bathrooms: 2
Rooms
- Room types: 1st Floor BR, Attic, PBR with Bath, Utility Room, 1st Floor Primary BR
Primary bedroom
- Level: First
Bedroom
- Level: First
Full bathroom
- Level: First
Dining room
- Level: First
Family room
- Level: First
Kitchen
- Level: First
Living room
- Level: First
Utility room
- Level: First
Heating
- Forced Air, Natural Gas, Programmable Thermostat
Cooling
- Central Air, Other, Wall/Window Unit(s)
Appliances
- Included: Dishwasher, Disposal, Microwave, Electric Range, Refrigerator, Electric Water Heater
- Laundry: Dryer Hookup, Washer Hookup
Features
- Walk-In Closet(s), Ceiling Fan(s), Pantry
- Flooring: Carpet, Ceramic Tile, Wood
- Doors: Storm Door(s)
- Basement: Crawl Space
- Attic: Pull Down Stairs
- Has fireplace: No
- Common walls with other units/homes: No Common Walls
Interior area
- Total interior livable area: 1,744 sqft
Property
Parking
- Total spaces: 1
- Parking features: Garage Det 1 Car, Carport, Covered, Driveway
- Garage spaces: 1
- Has carport: Yes
- Has uncovered spaces: Yes
Features
- Levels: Two
- Stories: 2
- Patio & porch: Patio, Porch
- Pool features: None
- Fencing: Back Yard,Chain Link,Fenced
- Waterfront features: Not Waterfront
- Frontage length: 60
Lot
- Size: 6,600 Square Feet
- Dimensions: 60 x 110
Details
- Parcel number: 1450000002370
- Zoning: R8S
Construction
Type & style
- Home type: SingleFamily
- Architectural style: Cottage,Craftsman
- Property subtype: Single Family Residence
Materials
- Aluminum Siding, Vinyl Siding
- Roof: Asphalt Shingle
Condition
- New construction: No
- Year built: 1953
Utilities & green energy
- Sewer: City/County
- Water: City/County
- Utilities for property: Cable Hookup
Community & HOA
Community
- Subdivision: Avalon Park
HOA
- Has HOA: No
Location
- Region: Chesapeake
Financial & listing details
- Price per square foot: $206/sqft
- Tax assessed value: $274,600
- Annual tax amount: $2,773
- Date on market: 9/14/2026
Estimated market value
$360,300
$342,000 - $378,000
$2,195/mo
Price history
Price history is unavailable.
Public tax history
| Year | Property taxes | Tax assessment |
|---|---|---|
| 2025 | $2,773 +5.4% | $274,600 +5.4% |
| 2024 | $2,631 +13.8% | $260,500 +13.8% |
| 2023 | $2,312 +2.6% | $228,900 +6.6% |
| 2022 | $2,254 +14.2% | $214,700 +14.2% |
| 2021 | $1,974 | $188,000 +11.6% |
| 2020 | -- | $168,500 +1.5% |
| 2019 | $1,743 -4.1% | $166,000 -4.1% |
| 2018 | $1,818 +9.4% | $173,100 +9.4% |
| 2017 | $1,661 0% | $158,200 |
| 2016 | $1,661 | $158,200 |
| 2015 | $1,661 | $158,200 |
| 2014 | $1,661 -3% | $158,200 -3% |
| 2013 | $1,713 | $163,100 |
| 2012 | $1,713 -5.2% | $163,100 -5.2% |
| 2011 | $1,807 +0.2% | $172,100 +0.2% |
| 2010 | $1,803 -6.6% | $171,700 -6.6% |
| 2009 | $1,931 | $183,900 |
| 2008 | $1,931 +2.5% | $183,900 +3.4% |
| 2007 | $1,885 +10.3% | $177,800 +15.5% |
| 2006 | $1,708 +29.3% | $153,900 +49.1% |
| 2004 | $1,321 +9.1% | $103,200 +9.1% |
| 2003 | $1,211 +7.7% | $94,600 +7.7% |
| 2002 | $1,124 +1.2% | $87,800 +1.2% |
| 2001 | $1,111 | $86,800 |
Find assessor info on the county website
Monthly payment
Est. payment
Payment breakdown
Explore the cost of this home by adjusting the details. Changes won't be saved.Climate risks
Neighborhood: South Norfolk
Nearby schools
Schools provided by the listing agent
- Elementary: Portlock Primary
- Middle: Oscar Smith Middle
- High: Oscar Smith
Source: REIN Inc.. This data may not be complete. We recommend contacting the local school district to confirm school assignments for this home.
Similar homes
- $345,0003 bd2 ba1.2k sqft2309 Tapscott Ave, Chesapeake, VA 23324For Sale
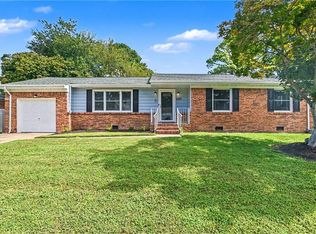 MLS ID #10654010, DeAnn Brenneman. REIN Inc.
- $299,9003 bd2 ba1.2k sqft1311 Perry St, Chesapeake, VA 23324For Sale
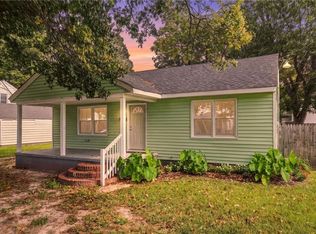 MLS ID #10656850, Vanessa Sykes. REIN Inc.
- $355,0004 bd2 ba1.7k sqft700 Saxon Ct, Chesapeake, VA 23323For Sale
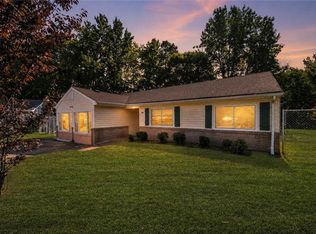 MLS ID #10658131, Aaron Gutierrez. REIN Inc.
- $360,0004 bd3 ba1.9k sqft1125 Sir Gawaine Dr, Chesapeake, VA 23323For Sale
 MLS ID #10658020, Aaron Gutierrez. REIN Inc.
