Welcome to this charming home in Norfolk’s Cherokee Heights neighborhood! Full of character and thoughtful spaces, this inviting property offers a wonderful blend of classic charm and important updates. The roof was replaced in 2020, and an upstairs heating and air-conditioning system was added in 2019. Inside, you’ll find a bright and versatile layout featuring a sunroom—perfect for morning coffee or simply enjoying the natural light. A bonus room provides additional flexibility for a home office, playroom, gym, or guest space. Enjoy a convenient location with easy access to Naval Station Norfolk, making commuting to work a breeze. When it’s time to unwind, Ocean View Beach is just a short drive away, offering miles of shoreline, waterfront views, and opportunities to enjoy the Chesapeake Bay. With its charming character, flexible living spaces, and notable updates, this Cherokee Heights home offers an inviting place to call home in the heart of Norfolk.
For sale
Price cut: $10K (10/14)
$360,000
1114 Noble St, Norfolk, VA 23518
5beds
1,758sqft
Single Family Residence
Built in 1939
0.26 Acres Lot
$360,300 Zestimate®
$205/sqft
$-- HOA
What's special
Bright and versatile layout
- 23 days
- 616
- 92
Likely to sell faster than
Zillow last checked:
Listing updated:
Listed by:
Hanson Hatcher,
RE/MAX Alliance 757-456-2345,
Stephanie Clark,
RE/MAX Alliance
Source: REIN Inc.,MLS#: 10655077
Facts & features
Interior
Bedrooms & bathrooms
- Bedrooms: 5
- Bathrooms: 3
- Full bathrooms: 2
- 1/2 bathrooms: 1
Rooms
- Room types: 1st Floor BR, Attic, Office/Study, Sun Room
Primary bedroom
- Level: Second
Dining room
- Level: First
Kitchen
- Level: First
Living room
- Level: First
Heating
- Hot Water, Natural Gas, Radiant
Cooling
- Central Air
Appliances
- Included: Dishwasher, Gas Range, Refrigerator, Gas Water Heater
- Laundry: Dryer Hookup, Washer Hookup
Features
- Walk-In Closet(s), Ceiling Fan(s)
- Flooring: Carpet, Ceramic Tile, Laminate/LVP, Wood
- Basement: Crawl Space
- Has fireplace: No
Interior area
- Total interior livable area: 1,758 sqft
Property
Parking
- Parking features: Driveway, On Street
- Has uncovered spaces: Yes
Features
- Stories: 2
- Patio & porch: Patio
- Pool features: None
- Fencing: Back Yard,Privacy,Wood,Fenced
- Waterfront features: Not Waterfront
Lot
- Size: 0.26 Acres
Details
- Parcel number: 10693800
- Zoning: R-6
- Other equipment: Pump
Construction
Type & style
- Home type: SingleFamily
- Architectural style: Cape Cod
- Property subtype: Single Family Residence
Materials
- Vinyl Siding
- Roof: Asphalt Shingle
Condition
- New construction: No
- Year built: 1939
Utilities & green energy
- Sewer: City/County
- Water: City/County, Well
- Utilities for property: Cable Hookup
Community & HOA
Community
- Security: Security System
- Subdivision: Cherokee Heights
HOA
- Has HOA: No
Location
- Region: Norfolk
Financial & listing details
- Price per square foot: $205/sqft
- Tax assessed value: $328,200
- Annual tax amount: $4,036
- Date on market: 9/25/2026
Estimated market value
$360,300
$342,000 - $378,000
$2,758/mo
Price history
Price history is unavailable.
Public tax history
| Year | Property taxes | Tax assessment |
|---|---|---|
| 2025 | $4,037 +3.8% | $328,200 +3.8% |
| 2024 | $3,890 +5.4% | $316,300 +7.1% |
| 2023 | $3,693 +9.6% | $295,400 +9.6% |
| 2022 | $3,370 +10.5% | $269,600 +10.5% |
| 2021 | $3,049 +19.9% | $243,900 +19.9% |
| 2020 | $2,544 +1.5% | $203,500 +1.5% |
| 2019 | $2,506 +6.3% | $200,500 +6.3% |
| 2018 | $2,359 +13.6% | $188,700 -0.5% |
| 2017 | $2,076 | $189,600 +7.9% |
| 2016 | $2,076 +3.6% | $175,700 |
| 2015 | $2,003 | $175,700 |
| 2014 | $2,003 | $175,700 |
| 2013 | -- | $175,700 |
| 2012 | -- | $175,700 -9.1% |
| 2011 | -- | $193,300 -4.8% |
| 2010 | -- | $203,000 -1.7% |
| 2009 | -- | $206,600 |
| 2008 | -- | $206,600 +1.6% |
| 2007 | -- | $203,400 +29.6% |
| 2006 | -- | $157,000 +20% |
| 2005 | -- | $130,800 +15% |
| 2004 | -- | $113,700 +13% |
| 2003 | -- | $100,600 +1% |
| 2002 | -- | $99,600 +6.1% |
| 2001 | -- | $93,900 +1.9% |
| 2000 | -- | $92,110 |
Find assessor info on the county website
Monthly payment
Est. payment
Payment breakdown
Explore the cost of this home by adjusting the details. Changes won't be saved.Climate risks
Neighborhood: South Bayview
Nearby schools
Schools provided by the listing agent
- Elementary: Bay View Elementary
- Middle: Azalea Gardens Middle
- High: Norview
Source: REIN Inc.. This data may not be complete. We recommend contacting the local school district to confirm school assignments for this home.
Similar homes
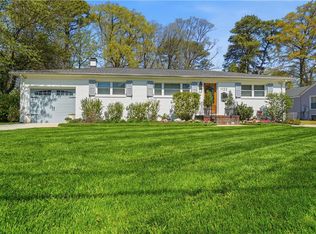
- $364,9004 bd2 ba1.4k sqft1201 Montague St, Norfolk, VA 23518For Sale
 MLS ID #10653934, Kevin Raad. REIN Inc.
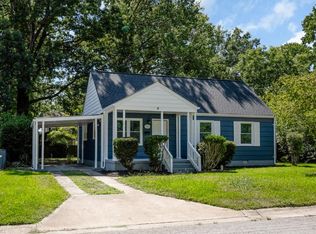
 - $335,0004 bd3 ba1.5k sqft8022 Chesapeake Blvd, Norfolk, VA 23518For Sale
 MLS ID #10657283, Sherry Menard. REIN Inc.
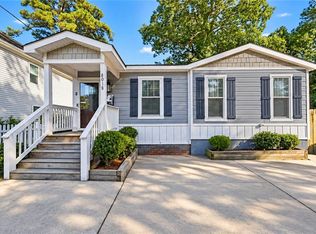
 - $345,0003 bd2 ba1.6k sqft8018 Becket St, Norfolk, VA 23518For Sale
 MLS ID #10657630, Angela Kennedy. REIN Inc.
 - $325,0004 bd2 ba1.8k sqft8313 Capeview Ave, Norfolk, VA 23518For Sale
 MLS ID #10654737, Allison Samson. REIN Inc.
