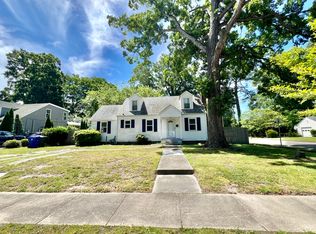
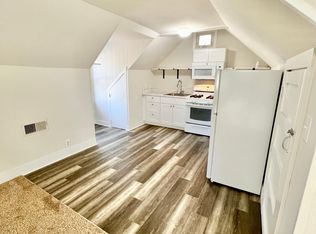
Beautifully renovated 3-bedroom, 2-full-bath home that’s completely move-in ready! This home has been thoughtfully renovated from top to bottom. Updates include all-new major systems such as roof, windows, HVAC, electric, plumbing and much more, for added peace of mind. Enjoy fresh modern finishes, a bright and inviting interior, and a brand new deck out back for entertaining. With all the big-ticket updates already taken care of, all that’s left to do is move in and make it yours!
For sale
$349,900
8336 Pythian Ave, Norfolk, VA 23518
3beds
1,300sqft
Single Family Residence
Built in 1962
-- sqft lot
$-- Zestimate®
$269/sqft
$-- HOA
What's special
Fresh modern finishesBright and inviting interior
- 9 days
- 354
- 41
Zillow last checked:
Listing updated:
Listed by:
Danielle Urrutia,
Swell Realty Co 757-216-9222
Source: REIN Inc.,MLS#: 10657092
Facts & features
Interior
Bedrooms & bathrooms
- Bedrooms: 3
- Bathrooms: 2
- Full bathrooms: 2
Rooms
- Room types: 1st Floor BR, 1st Floor Primary BR
Primary bedroom
- Level: First
Heating
- Heat Pump W/A
Cooling
- Central Air
Appliances
- Included: 220 V Elec, Dishwasher, Disposal, Microwave, Electric Range, Refrigerator, Electric Water Heater
- Laundry: Dryer Hookup, Washer Hookup
Features
- Flooring: Carpet, Laminate/LVP
- Basement: Crawl Space
- Has fireplace: No
Interior area
- Total interior livable area: 1,300 sqft
Property
Parking
- Parking features: Driveway, On Street
- Has uncovered spaces: Yes
Features
- Levels: One
- Stories: 1
- Patio & porch: Deck
- Pool features: None
- Fencing: None
- Waterfront features: Not Waterfront
Details
- Parcel number: 30246600
- Zoning: R-6
Construction
Type & style
- Home type: SingleFamily
- Architectural style: Ranch
- Property subtype: Single Family Residence
Materials
- Vinyl Siding
- Roof: Asphalt Shingle
Condition
- New construction: No
- Year built: 1962
Utilities & green energy
- Sewer: City/County
- Water: City/County
Community & HOA
Community
- Subdivision: Cherokee Heights
HOA
- Has HOA: No
Location
- Region: Norfolk
Financial & listing details
- Price per square foot: $269/sqft
- Tax assessed value: $220,600
- Annual tax amount: $2,713
- Date on market: 10/8/2026
Estimated market value
Not available
Estimated sales range
Not available
$1,727/mo
Price history
Price history is unavailable.
Public tax history
| Year | Property taxes | Tax assessment |
|---|---|---|
| 2025 | $2,713 +5.5% | $220,600 +5.4% |
| 2024 | $2,573 +6.1% | $209,200 +7.8% |
| 2023 | $2,426 +8.9% | $194,100 +8.9% |
| 2022 | $2,228 +9.9% | $178,200 +9.9% |
| 2021 | $2,028 +6.6% | $162,200 +6.6% |
| 2020 | $1,901 +1.2% | $152,100 +1.2% |
| 2019 | $1,879 +2.1% | $150,300 +2.1% |
| 2018 | $1,840 +17.7% | $147,200 -0.2% |
| 2017 | $1,563 | $147,500 +8% |
| 2016 | $1,563 -0.5% | $136,600 |
| 2015 | $1,571 | $136,600 |
| 2014 | $1,571 | $136,600 |
| 2013 | -- | $136,600 |
| 2012 | -- | $136,600 -11.1% |
| 2011 | -- | $153,600 -4.1% |
| 2010 | -- | $160,100 -2.1% |
| 2009 | -- | $163,500 |
| 2008 | -- | $163,500 -0.1% |
| 2007 | -- | $163,600 +24.4% |
| 2006 | -- | $131,500 +20% |
| 2005 | -- | $109,600 +15% |
| 2004 | -- | $95,300 +14% |
| 2003 | -- | $83,600 +3% |
| 2002 | -- | $81,200 +5.3% |
| 2001 | -- | $77,100 +2.1% |
| 2000 | -- | $75,530 |
Find assessor info on the county website
Monthly payment
Est. payment
Payment breakdown
Explore the cost of this home by adjusting the details. Changes won't be saved.Climate risks
Neighborhood: South Bayview
Nearby schools
Schools provided by the listing agent
- Elementary: Bay View Elementary
- Middle: Azalea Gardens Middle
- High: Norview
Source: REIN Inc.. This data may not be complete. We recommend contacting the local school district to confirm school assignments for this home.
Similar homes
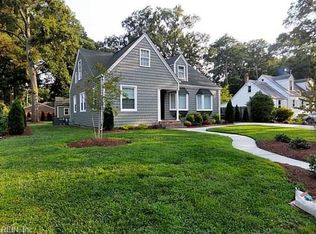
- $335,0004 bd3 ba1.5k sqft8022 Chesapeake Blvd, Norfolk, VA 23518For Sale
 MLS ID #10657283, Sherry Menard. REIN Inc.
 - $287,5003 bd2 ba1.4k sqft8333 Capeview Ave, Norfolk, VA 23518For Sale
 MLS ID #10653897, Jonathan Melvin. REIN Inc.
 - $315,0003 bd2 ba1.1k sqft2420 Juniper St, Norfolk, VA 23513For Sale
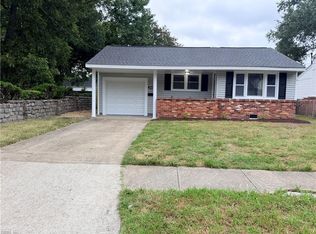 MLS ID #10653595, Sherry Menard. REIN Inc.
 - $354,9004 bd3 ba1.9k sqft409 E Lorengo Ave, Norfolk, VA 23503For Sale
 MLS ID #10649422, Cindy Hawkins. REIN Inc.
