Beautifully renovated from top to bottom and move-in ready! This home offers the look and feel of new construction with extensive updates throughout, including a brand-new HVAC system, electrical, plumbing, roof, windows, appliances, fixtures, and more. Enjoy beautiful modern finishes, a bright and open feel, and thoughtful details throughout.The beautiful and spacious primary suite is a standout, complete with a private full bathroom featuring a double-sink vanity. With so many major systems and finishes newly updated, buyers can simply move in and enjoy. Schedule your showing today!
For sale
$324,900
1085 Cascade Blvd, Chesapeake, VA 23324
3beds
1,250sqft
Single Family Residence
Built in 1950
4,791 Square Feet Lot
$325,300 Zestimate®
$260/sqft
$-- HOA
What's special
Modern finishesBrand-new hvac systemBright and open feelBeautifully renovatedThoughtful detailsDouble-sink vanity
- 16 days
- 650
- 43
Zillow last checked:
Listing updated:
Listed by:
Jasmin Hines,
Keller Williams Coastal Virginia Chesapeake 757-361-0106
Source: REIN Inc.,MLS#: 10654970
Facts & features
Interior
Bedrooms & bathrooms
- Bedrooms: 3
- Bathrooms: 3
- Full bathrooms: 2
- 1/2 bathrooms: 1
Rooms
- Room types: 1st Floor BR, 1st Floor Primary BR, Attic, PBR with Bath
Primary bedroom
- Level: First
Heating
- Electric, Hot Water
Cooling
- Central Air
Appliances
- Included: Dishwasher, Disposal, Microwave, Range, Electric Range, Refrigerator, Electric Water Heater
- Laundry: Dryer Hookup, Washer Hookup
Features
- Primary Sink-Double, Ceiling Fan(s)
- Flooring: Laminate/LVP
- Basement: Crawl Space
- Attic: Scuttle
- Has fireplace: No
- Common walls with other units/homes: No Common Walls
Interior area
- Total interior livable area: 1,250 sqft
Property
Parking
- Total spaces: 1
- Parking features: Garage Att 1 Car, 3 Space, Driveway, On Street
- Attached garage spaces: 1
- Has uncovered spaces: Yes
Features
- Levels: One
- Stories: 1
- Patio & porch: Patio, Porch
- Pool features: None
- Fencing: Back Yard,Privacy,Wood,Fenced
- Waterfront features: Not Waterfront
- Frontage length: 50
Lot
- Size: 4,791 Square Feet
- Dimensions: 50 x 101 x 50 x 98
Details
- Parcel number: 1290000000070
- Zoning: R6
- Special conditions: Owner Agent
Construction
Type & style
- Home type: SingleFamily
- Architectural style: Ranch
- Property subtype: Single Family Residence
Materials
- Brick, Vinyl Siding
- Roof: Asphalt Shingle
Condition
- Rehabilitated
- New construction: No
- Year built: 1950
Utilities & green energy
- Sewer: City/County
- Water: City/County
Community & HOA
Community
- Subdivision: South Norfolk
HOA
- Has HOA: No
Location
- Region: Chesapeake
Financial & listing details
- Price per square foot: $260/sqft
- Tax assessed value: $152,900
- Annual tax amount: $2,150
- Date on market: 9/24/2026
Estimated market value
$325,300
$309,000 - $342,000
$1,975/mo
Price history
Price history is unavailable.
Public tax history
| Year | Property taxes | Tax assessment |
|---|---|---|
| 2025 | $1,544 -5.4% | $152,900 -5.4% |
| 2024 | $1,633 +7.3% | $161,700 +7.3% |
| 2023 | $1,522 +15.8% | $150,700 +20.4% |
| 2022 | $1,315 +18.2% | $125,200 +18.2% |
| 2021 | $1,112 | $105,900 +2.5% |
| 2020 | -- | $103,300 +1.5% |
| 2019 | $1,069 -4.1% | $101,800 -4.1% |
| 2018 | $1,114 | $106,100 |
| 2017 | $1,114 +1.4% | $106,100 +1.4% |
| 2016 | $1,098 | $104,600 |
| 2015 | $1,098 | $104,600 |
| 2014 | $1,098 +0.7% | $104,600 +0.7% |
| 2013 | $1,091 -1% | $103,900 -1% |
| 2012 | $1,103 -5.5% | $105,000 -5.5% |
| 2011 | $1,167 -5.6% | $111,100 -5.6% |
| 2010 | $1,236 -5.5% | $117,700 -5.5% |
| 2009 | $1,307 -3.9% | $124,500 -3.9% |
| 2008 | $1,361 +3.5% | $129,600 +4.5% |
| 2007 | $1,314 +36.9% | $124,000 +43.4% |
| 2006 | $960 +30.7% | $86,500 +50.7% |
| 2004 | $735 +9.3% | $57,400 +9.3% |
| 2003 | $672 +10.5% | $52,500 +10.5% |
| 2002 | $608 +10% | $47,500 +10% |
| 2001 | $553 | $43,200 |
Find assessor info on the county website
Monthly payment
Est. payment
Payment breakdown
Explore the cost of this home by adjusting the details. Changes won't be saved.Climate risks
Neighborhood: South Norfolk
Nearby schools
Schools provided by the listing agent
- Elementary: Rena B. Wright Primary
- Middle: Oscar Smith Middle
- High: Oscar Smith
Source: REIN Inc.. This data may not be complete. We recommend contacting the local school district to confirm school assignments for this home.
Similar homes
- $330,0004 bd2 ba1.4k sqft2900 Rodgers St, Chesapeake, VA 23324For Sale
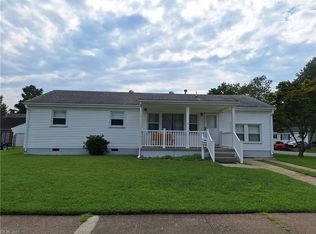 MLS ID #10646997, Gerry Sessor. REIN Inc.
 - $252,0004 bd2 ba1.6k sqft1307 Perry St, Chesapeake, VA 23324For Sale
 MLS ID #10653579, Jonathan Melvin. REIN Inc.
 - $335,0004 bd2 ba1.3k sqft8022 Chesapeake Blvd, Norfolk, VA 23518For Sale
 MLS ID #10657283, Sherry Menard. REIN Inc.
 - $256,0002 bd2 ba956 sqft2566 Campostella Rd, Chesapeake, VA 23324For Sale
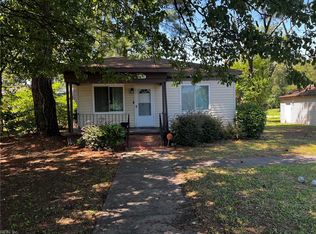 MLS ID #10651234, Michael Bond. REIN Inc.
