INVESTOR OR WEEKEND WARRIOR SPECIAL! Bring your vision to 400 W. 27th Street, located in Norfolk’s historic Park Place subdivision. This Victorian-style home offers timeless character and an exciting opportunity to renovate, restore, and build equity. Formerly a duplex and now a single-family residence, it has strong potential as a renovation project or long-term hold. Park Place is a walkable neighborhood conveniently located near Ghent and Larchmont/Edgewater, with access to restaurants, local events, live music, and outdoor activities. Sold strictly as-is; seller will make no repairs. Cash or rehab loans only. Square footage per Realist. Bring your contractor and imagination—this classic Norfolk home is ready to be brought back to life!
For sale
$325,000
400 W 27th St, Norfolk, VA 23517
3beds
1,864sqft
Single Family Residence
Built in 1910
3,345 Square Feet Lot
$324,300 Zestimate®
$174/sqft
$-- HOA
What's special
Victorian-style home
- 5 days
- 102
- 7
Zillow last checked:
Listing updated:
Listed by:
Greg Covington,
Shaffer Realty LLC 757-468-5000
Source: REIN Inc.,MLS#: 10653741
Facts & features
Interior
Bedrooms & bathrooms
- Bedrooms: 3
- Bathrooms: 2
- Full bathrooms: 2
Rooms
- Room types: 1st Floor BR, 1st Floor Primary BR, Office/Study, Utility Room
Primary bedroom
- Level: First
Bedroom
- Level: Second
Full bathroom
- Level: Second
Family room
- Level: First
Kitchen
- Level: First
Living room
- Level: First
Heating
- Forced Air
Cooling
- Central Air
Appliances
- Included: Dishwasher, Electric Range, Refrigerator, Gas Water Heater
- Laundry: Dryer Hookup, Washer Hookup
Features
- Ceiling Fan(s)
- Flooring: Carpet, Laminate/LVP, Vinyl
- Basement: Crawl Space
- Attic: Walk-In
- Number of fireplaces: 2
- Fireplace features: Wood Burning, Primary Bedroom
- Common walls with other units/homes: No Common Walls,End Unit
Interior area
- Total interior livable area: 1,864 sqft
Property
Parking
- Parking features: Driveway, On Street
- Has uncovered spaces: Yes
Features
- Levels: Three Or More
- Stories: 3
- Patio & porch: Porch
- Exterior features: Tagged Items
- Pool features: None
- Fencing: None
- Has view: Yes
- View description: City
- Waterfront features: Not Waterfront
Lot
- Size: 3,345 Square Feet
- Features: Corner
Details
- Parcel number: 45503200
- Zoning: R-11
Construction
Type & style
- Home type: SingleFamily
- Architectural style: Victorian
- Property subtype: Single Family Residence
Materials
- Aluminum Siding
- Roof: Asphalt Shingle
Condition
- Fixer
- New construction: No
- Year built: 1910
Utilities & green energy
- Sewer: City/County
- Water: City/County
Community & HOA
Community
- Subdivision: Park Place - 187
HOA
- Has HOA: No
Location
- Region: Norfolk
Financial & listing details
- Price per square foot: $174/sqft
- Tax assessed value: $185,300
- Annual tax amount: $892
- Date on market: 9/15/2026
Estimated market value
$324,300
$308,000 - $341,000
$1,478/mo
Price history
Price history is unavailable.
Public tax history
| Year | Property taxes | Tax assessment |
|---|---|---|
| 2025 | $2,279 +2.3% | $185,300 +2.3% |
| 2024 | $2,229 +3.8% | $181,200 +5.5% |
| 2023 | $2,148 +12.1% | $171,800 +12.1% |
| 2022 | $1,915 +11.1% | $153,200 +11.1% |
| 2021 | $1,724 +14.7% | $137,900 +14.7% |
| 2020 | $1,503 +7.3% | $120,200 +7.3% |
| 2019 | $1,400 | $112,000 +7.9% |
| 2018 | -- | $103,800 +1.7% |
| 2017 | -- | $102,100 -11.4% |
| 2016 | -- | $115,300 |
| 2015 | -- | $115,300 |
| 2014 | -- | $115,300 |
| 2013 | -- | $115,300 |
| 2012 | -- | $115,300 |
| 2011 | -- | $115,300 |
| 2010 | -- | $115,300 |
| 2009 | -- | $115,300 |
| 2008 | -- | $115,300 |
| 2007 | -- | $115,300 +22.5% |
| 2006 | -- | $94,100 +11.9% |
| 2005 | -- | $84,100 +12.9% |
| 2004 | -- | $74,500 +5.1% |
| 2003 | -- | $70,900 +21% |
| 2002 | -- | $58,600 +8.5% |
| 2001 | -- | $54,000 +2.5% |
| 2000 | -- | $52,690 |
Find assessor info on the county website
Monthly payment
Est. payment
Payment breakdown
Explore the cost of this home by adjusting the details. Changes won't be saved.Climate risks
Neighborhood: Park Place
Nearby schools
Schools provided by the listing agent
- Elementary: James Monroe Elementary
- Middle: Blair Middle
- High: Granby
Source: REIN Inc.. This data may not be complete. We recommend contacting the local school district to confirm school assignments for this home.
Similar homes
- $335,0003 bd2 ba1.4k sqft508 Connecticut Ave, Norfolk, VA 23508For Sale
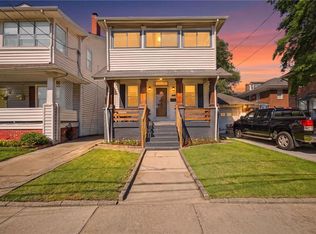 MLS ID #10653992, Steve Marable. REIN Inc.
 - $289,9004 bd3 ba2.2k sqft432 W 26th St, Norfolk, VA 23517For Sale
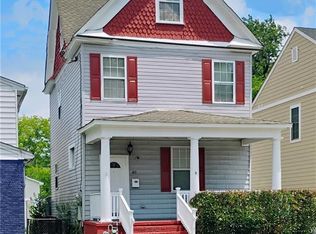 MLS ID #10641857, Toni Minnis. REIN Inc.
 - $345,0003 bd2 ba1.8k sqft311 W 32nd St, Norfolk, VA 23508For Sale
 MLS ID #10649919, Khemeka Anderson. REIN Inc.
 - $300,0003 bd3 ba1.7k sqft744 W 31st St, Norfolk, VA 23508For Sale
 MLS ID #10652640, Jasmine Benford. REIN Inc.
